REPOSITIONING PORTFOLIO


Repositioning Projects: Transforming Spaces for Tomorrow
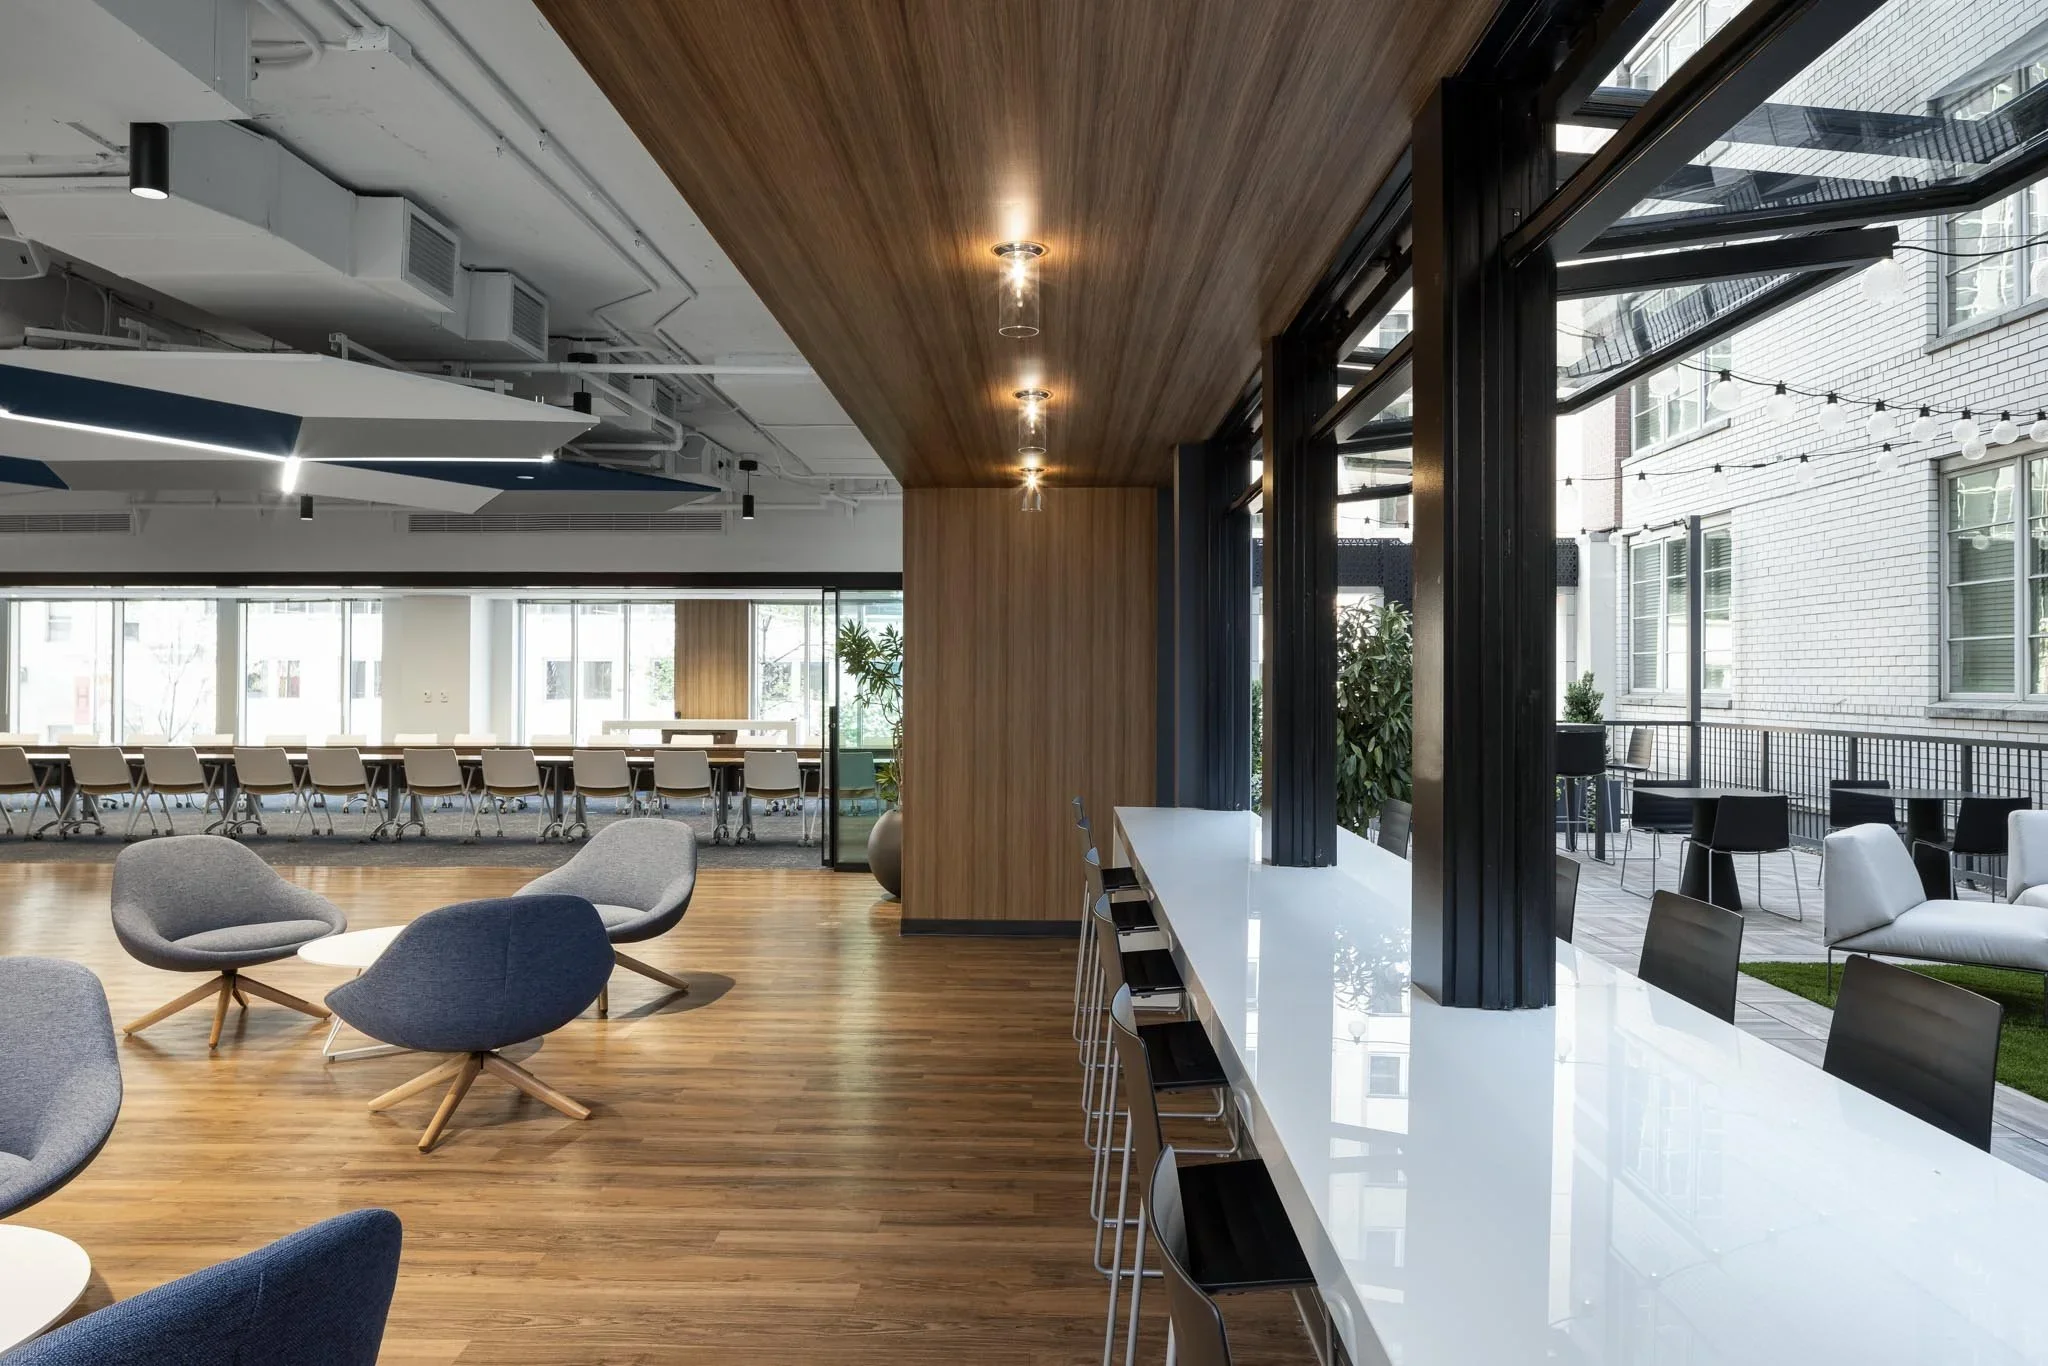
CWC helps clients unlock the full potential of their portfolios by reimagining and transforming commercial properties into creative, high-value spaces. Whether it's a minor update or a major overhaul, our expertise can help you elevate your portfolio and create spaces that drive impact.

Repositioning Projects: Transforming Spaces for Tomorrow

We help clients elevate their portfolios by transforming commercial properties into creative, high-value spaces. Whether it's a minor update or a major overhaul, our expertise spans trophy offices, life sciences, hotels, historic buildings, mixed-use, higher education, and multifamily projects. Let us help you reimagine your portfolio.

FEATURED PROJECT

2440 M Street
Lobby & Facade Transformation
CWC transformed 2440 M Street with a modern lobby and façade renovation that enhances both the building’s aesthetic appeal and functionality. The demolition of the old entry and the addition of a sleek four-story storefront and automatic revolving door create a more welcoming and efficient entrance, improving the overall tenant experience and elevating the property’s value.

Discover Our Repositioning Portfolio

Explore a selection of CWC’s transformative repositioning projects, where strategic planning and innovative solutions breathe new life into existing spaces. Each project highlights our commitment to excellence and adaptability. Be inspired, and let’s redefine what’s possible together.

700 Quince Orchard Road

901 N. Stuart Street

1101 Connecticut Ave, NW

1201 Pennsylvania Avenue, NW

1750 H Street

2440 M Street

ALPA

ASLA

Hilton Washington National Mall

Park Place Amenity & Spec Suites

Precision Labs

Research Square Labs

The Collection
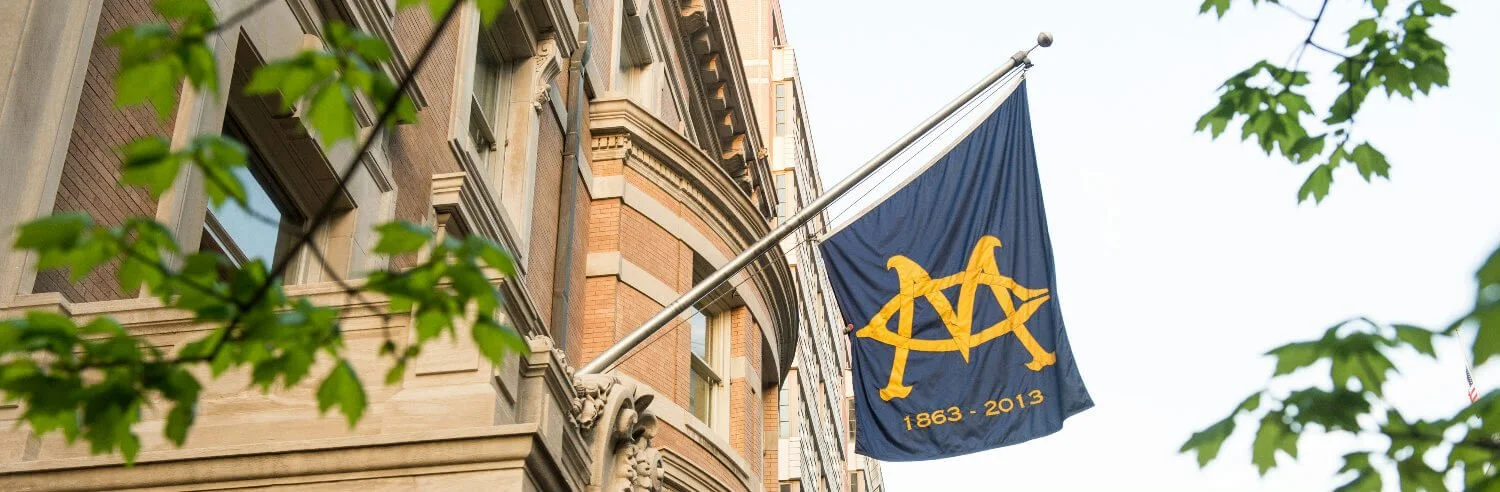
The Metropolitan Club

WAMU 88.5 American University
Get In Touch With CWC
Ready to Get Started?
Whether you're planning your next project or just have a question, we're here to help. Let’s connect and start the conversation.

Get In Touch With CWC

Ready to Get Started?
Whether you're planning your next project or just have a question, we're here to help. Let’s connect and start the conversation.