

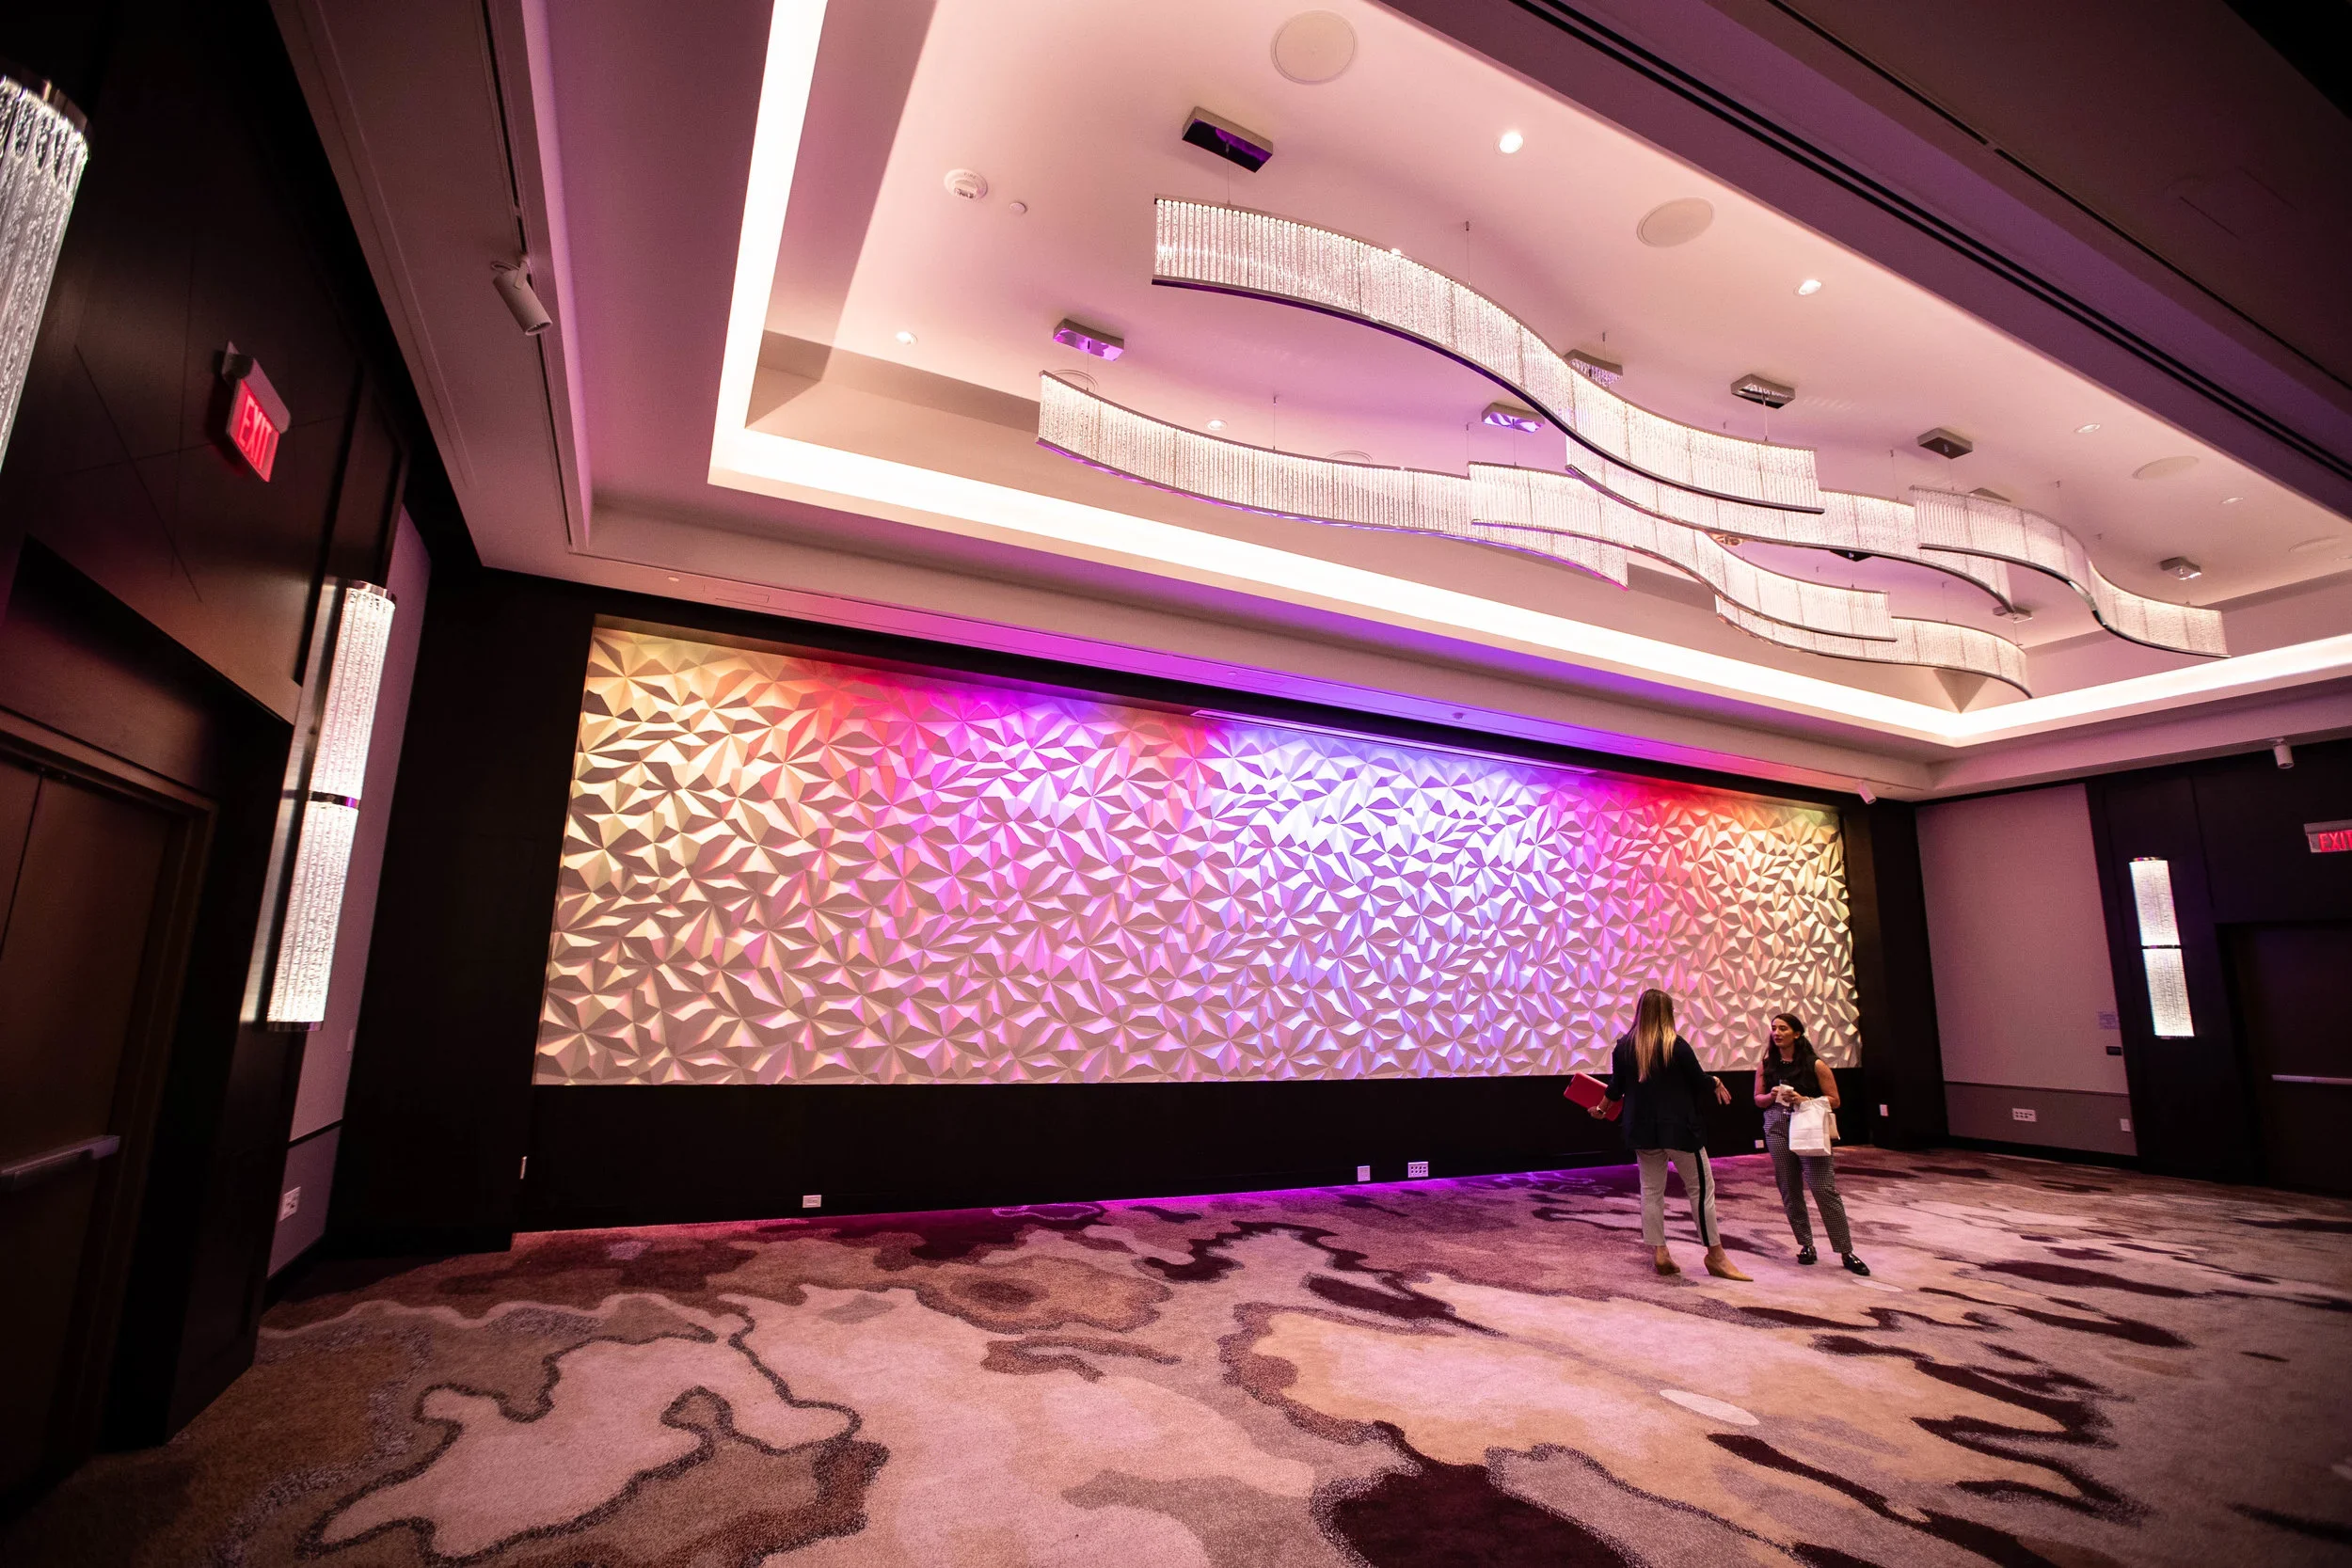
Hilton Washington National Mall




Owner: Stanford Hotels
Owner’s Rep: MGAC
Architect: Architecture Inc
Location: Washington, DC
Size: 232,200 SF | 367 Rooms & 71,300 SF Public Space
The comprehensive renovation and repositioning of the L’Enfant Plaza Hotel, now Hilton Washington National Mall The Wharf, transformed the existing property into a modern full-service hotel while construction was carefully phased within a building shared with active office tenants.
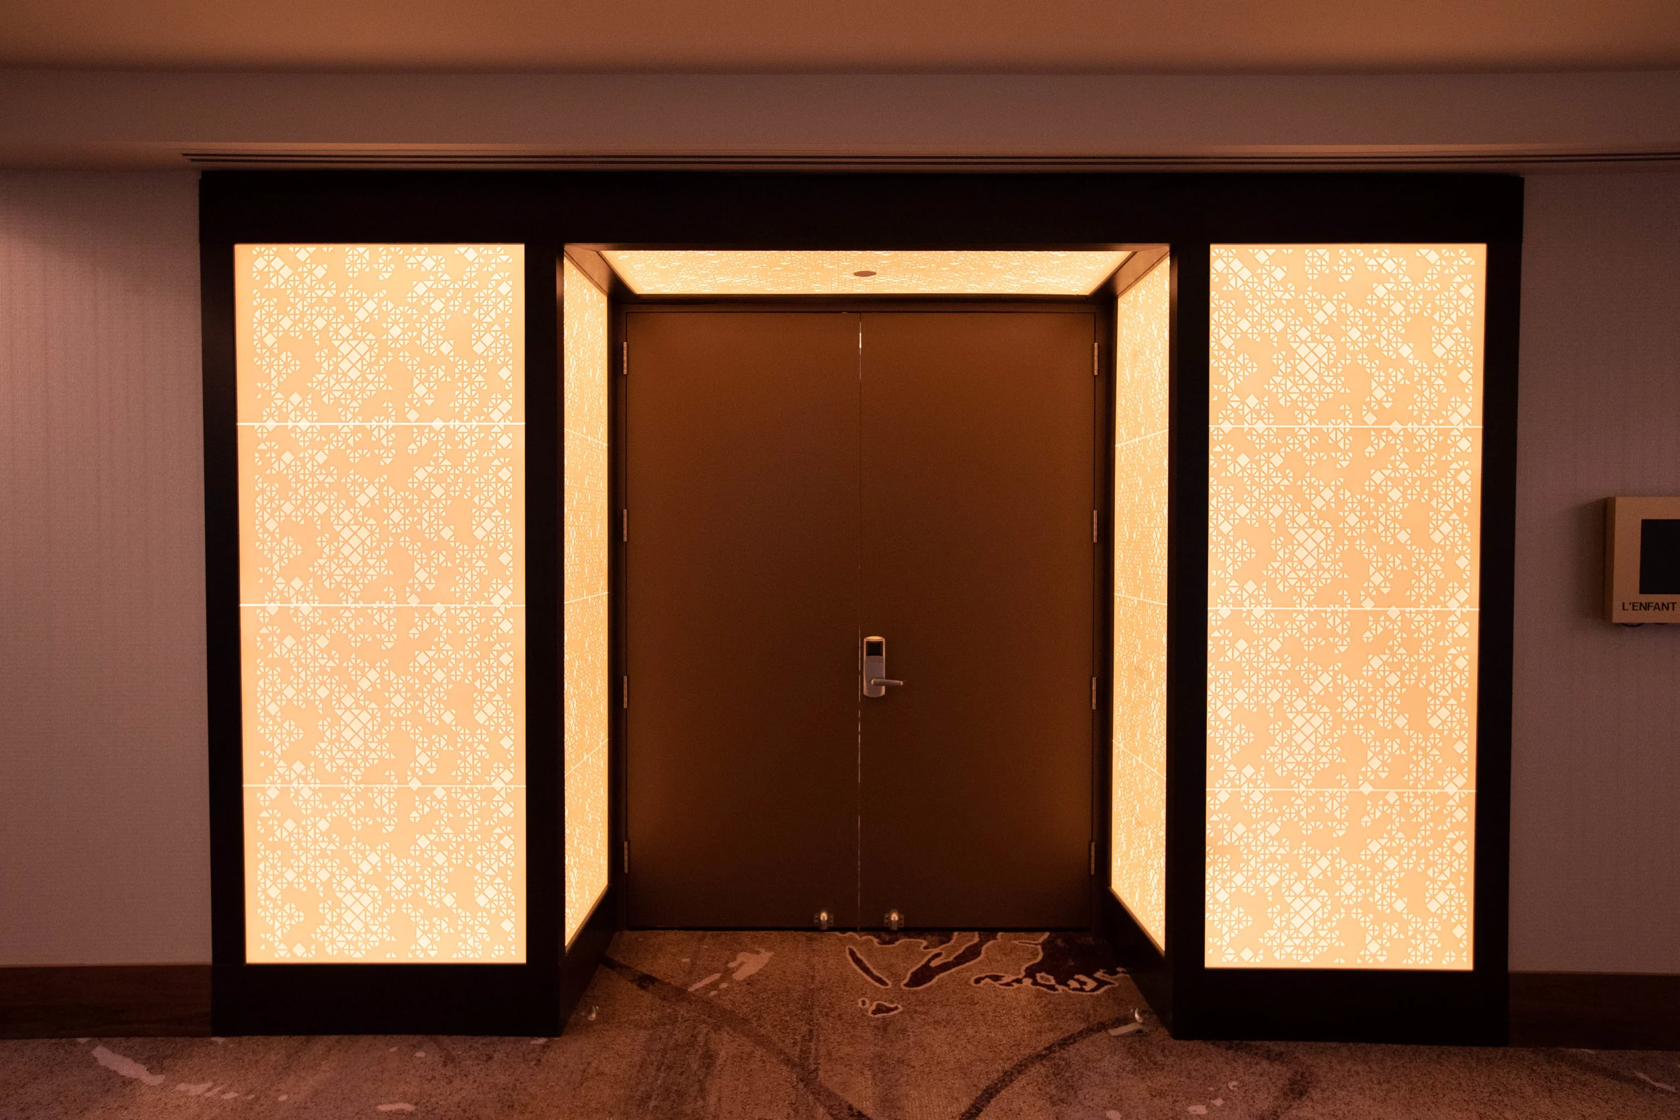
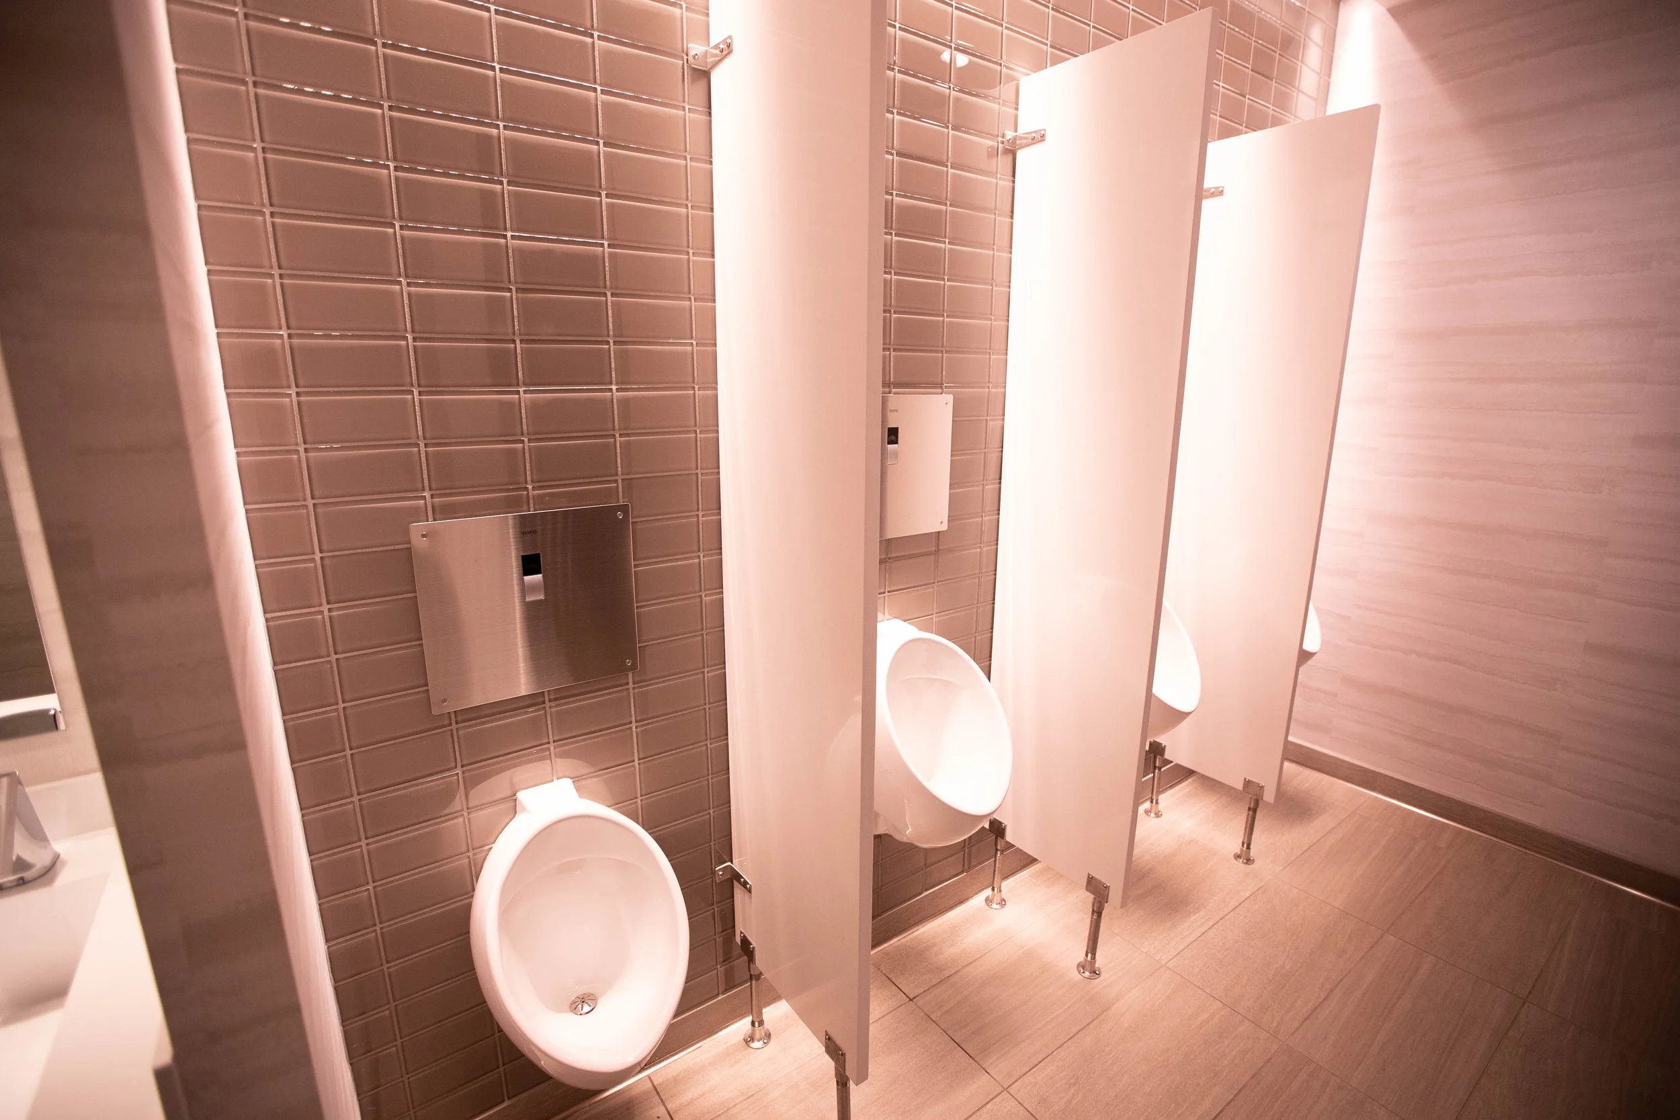
Guestrooms and bathrooms were fully renovated, corner suites were reconfigured, and two presidential suites were created. Public spaces throughout the hotel were transformed, including the lobby, restaurant and bar, ballrooms, meeting rooms, concierge lounge, grab and go market, kitchen, fitness center, spa, and locker areas. The elevated pool deck was also demolished, waterproofed, rebuilt, and resurfaced as part of the extensive renovation.
The work extended well beyond the interior finishes, with significant upgrades to the hotel’s mechanical, electrical, plumbing, technology, and life safety infrastructure. Elevators were modernized, portions of the exterior building envelope were replaced with new framing and glazing, and a new steel and glass entrance canopy and streetscape completed the repositioning. The completed project achieved LEED Silver certification.
Images © ProVisuels