

901 N. Stuart Street



Owner: Perseus Realty
Architect: Leo A. Daly
Location: Arlington, VA
Size: 10,372 SF
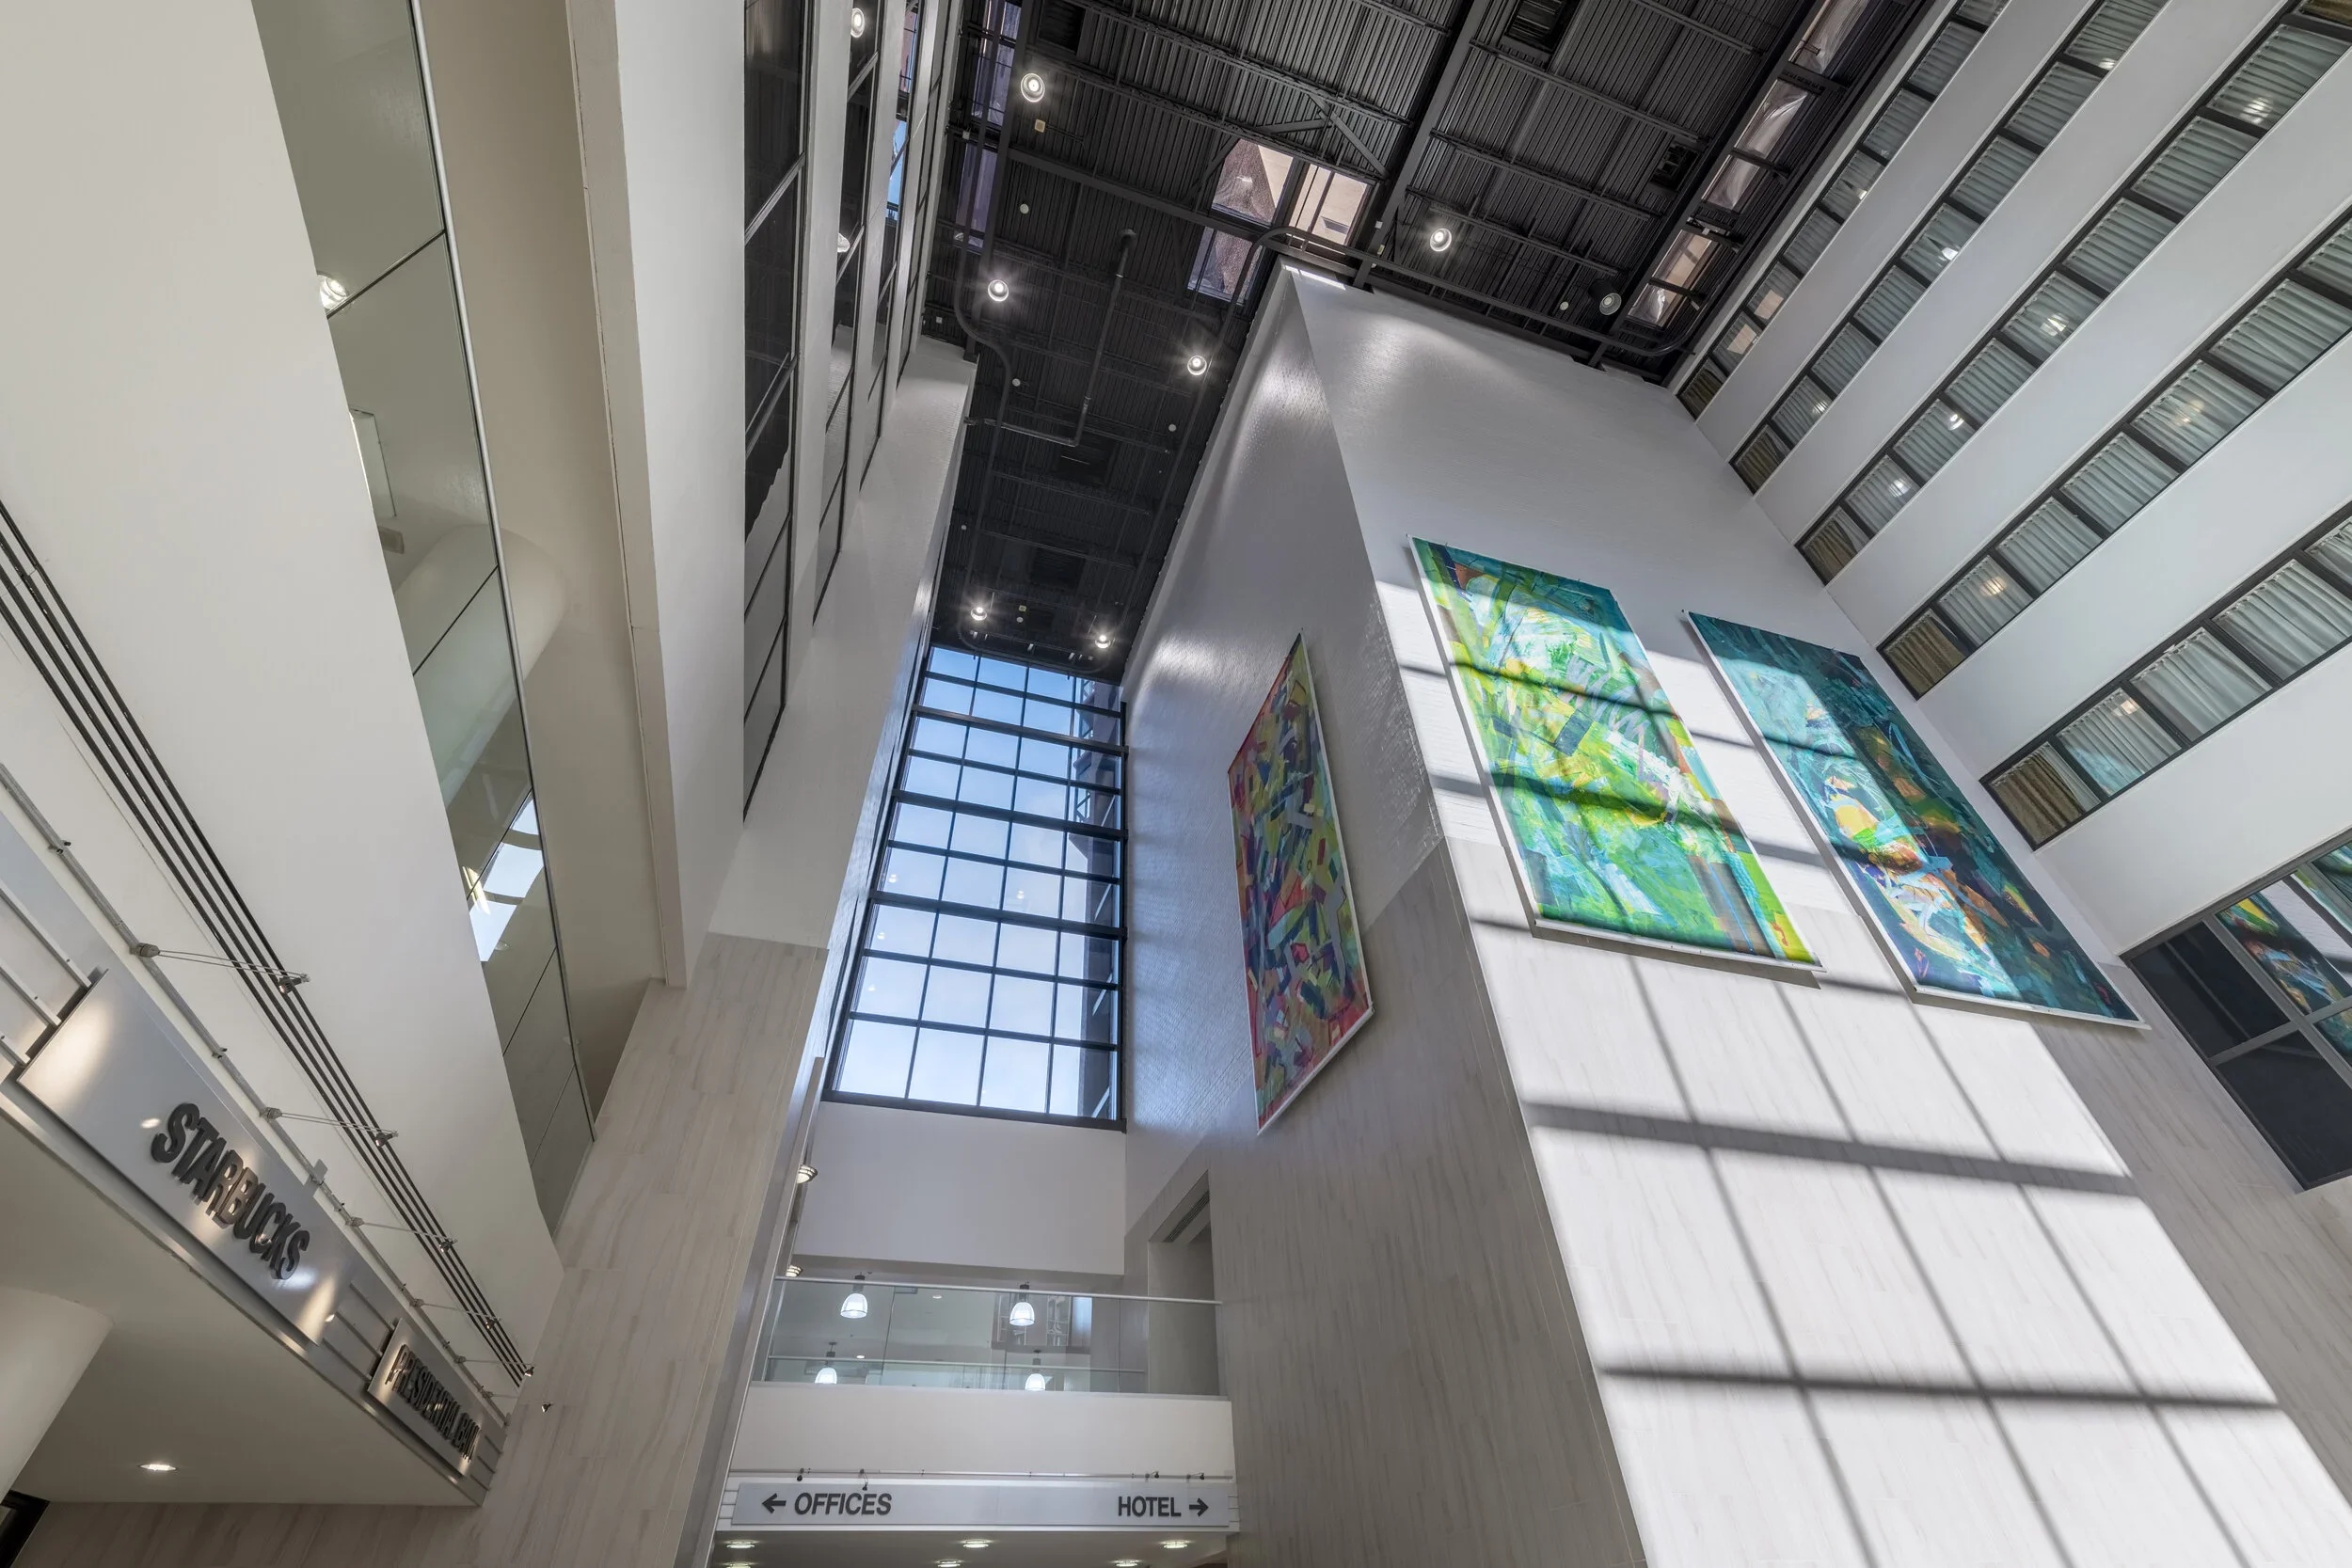
Located directly above the Ballston Metro Station, 901 N. Stuart Street is a 13-story mixed-use office building featuring office space, ground-floor retail, covered skywalks, and direct connections to the Hilton Arlington and an adjacent residential tower. The atrium serves as a central circulation hub for commuters, tenants, hotel guests, residents, and visitors, making uninterrupted public access a critical project requirement.

The occupied, phased renovation transformed the aging atrium into a bright, contemporary arrival experience while maintaining continuous pedestrian circulation throughout construction. The work included new terrazzo flooring, large-format porcelain wall tile, upgraded lighting, a reconfigured monumental staircase, new architectural enclosures, and integrated digital display areas.
Success depended on meticulous planning, innovative sequencing, and constant coordination with property management, tenants, retailers, hotel operations, and adjacent stakeholders. Custom containment systems and carefully managed work zones allowed construction to proceed safely without disrupting daily operations, delivering a modernized space that enhances one of Ballston's most heavily traveled public environments.
Images © Jeffrey Sauers