

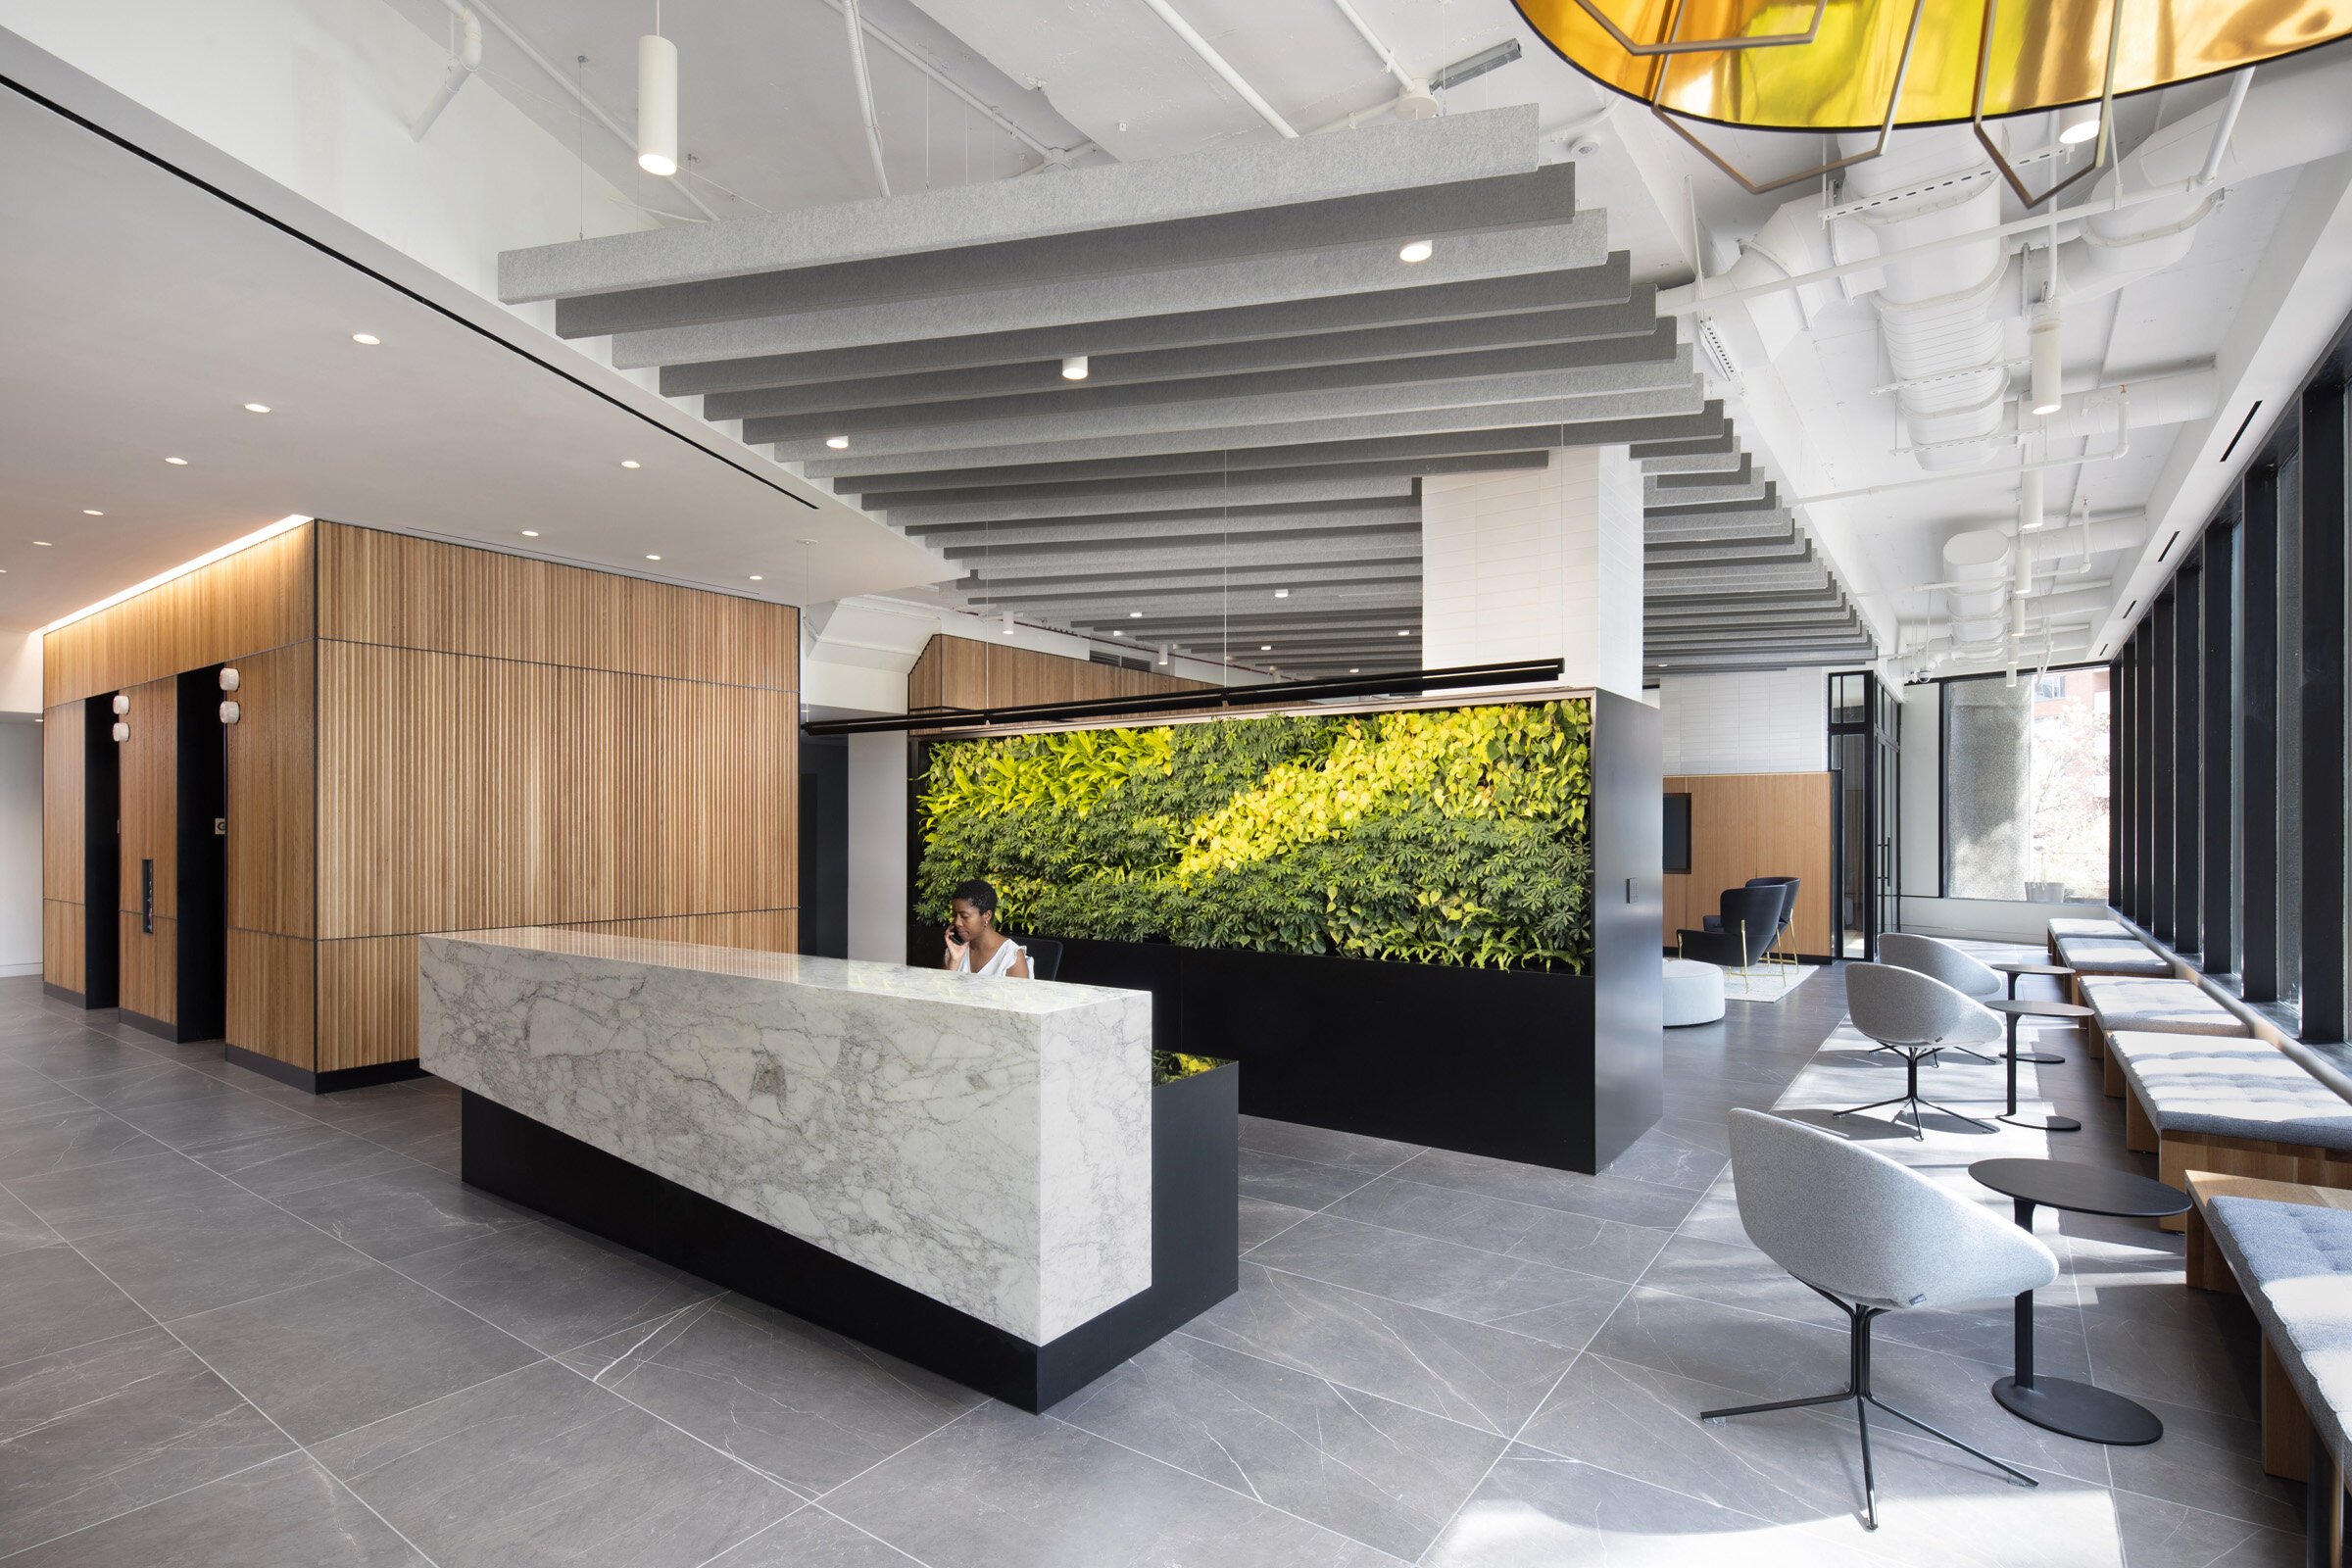
Park Place Repositioning | Lobby & Amenities
Owner: Altus Realty
Architect: Hickok Cole
Location: Arlington, VA
Size: 20,000 SF
Park Place underwent a comprehensive repositioning designed to elevate the tenant experience and strengthen the property's competitiveness in the Rosslyn office market. The transformation included a hospitality-inspired lobby and amenity center, multiple move-in-ready spec suites, renovated common area restrooms throughout the building, and exterior improvements.
The reimagined ground floor introduces an open, light-filled environment anchored by a living green wall, creating an inviting first impression for tenants and visitors alike. The amenity space features an indoor/outdoor fitness center, flexible meeting and collaboration areas, a coffee bar, and comfortable gathering spaces that support both productivity and wellness. Together with the thoughtfully designed spec suites and building-wide upgrades, the renovation modernized the property while creating a workplace experience that appeals to today's office tenants.
Awards
2022, Excellence in Construction for Interiors Over $100/SF, ABC Metro Washington
Images © Jenn Verrier


