Howard University
Make A Selection:
Howard University | Burr Gymnasium
Owner: Howard University
Architect: Beck Architecture, LLC
Graphic Designer: Zebradog
Location: Washington, DC
Size: 14,000 SF
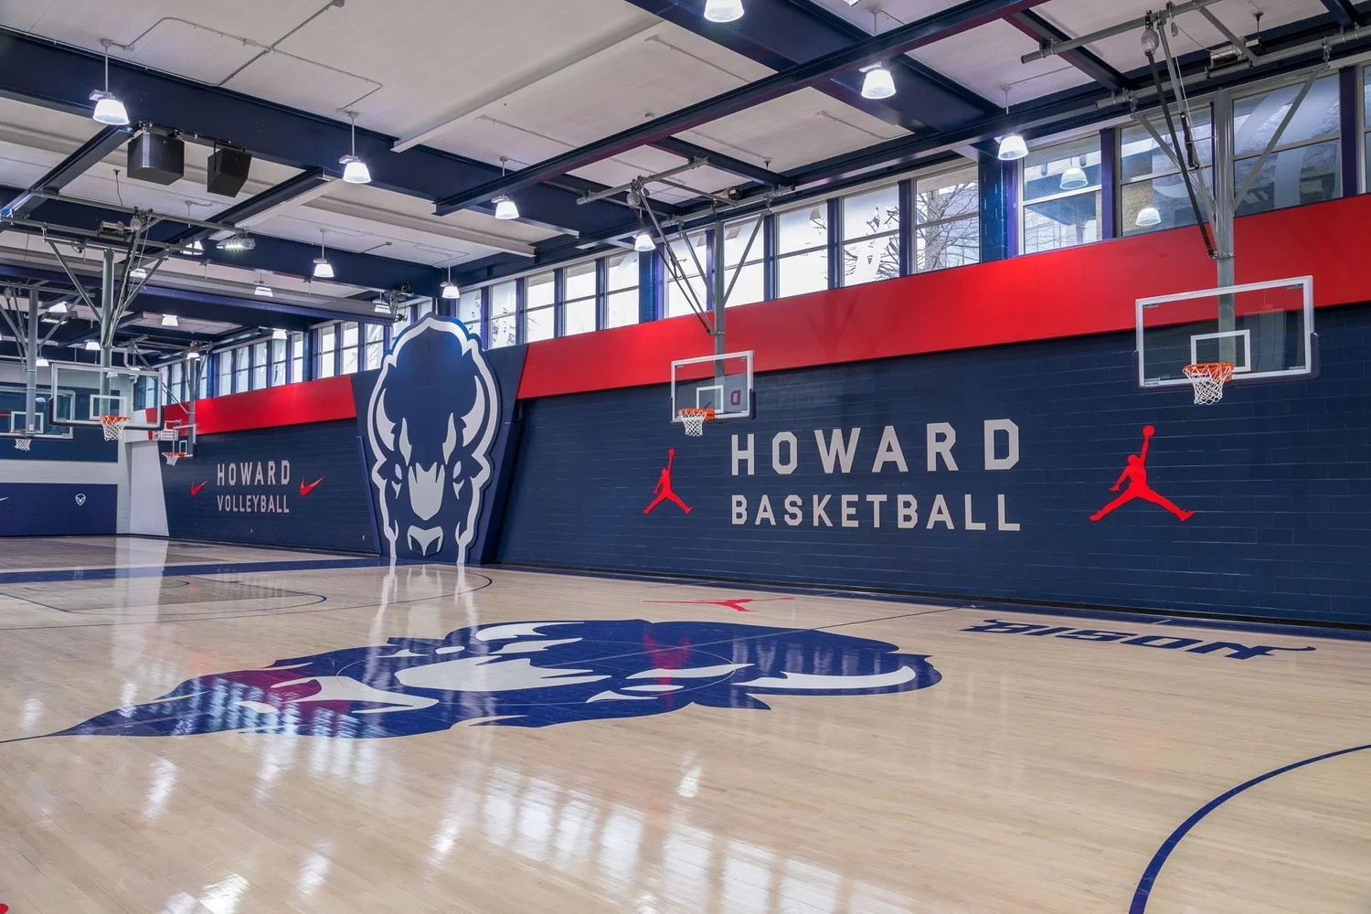
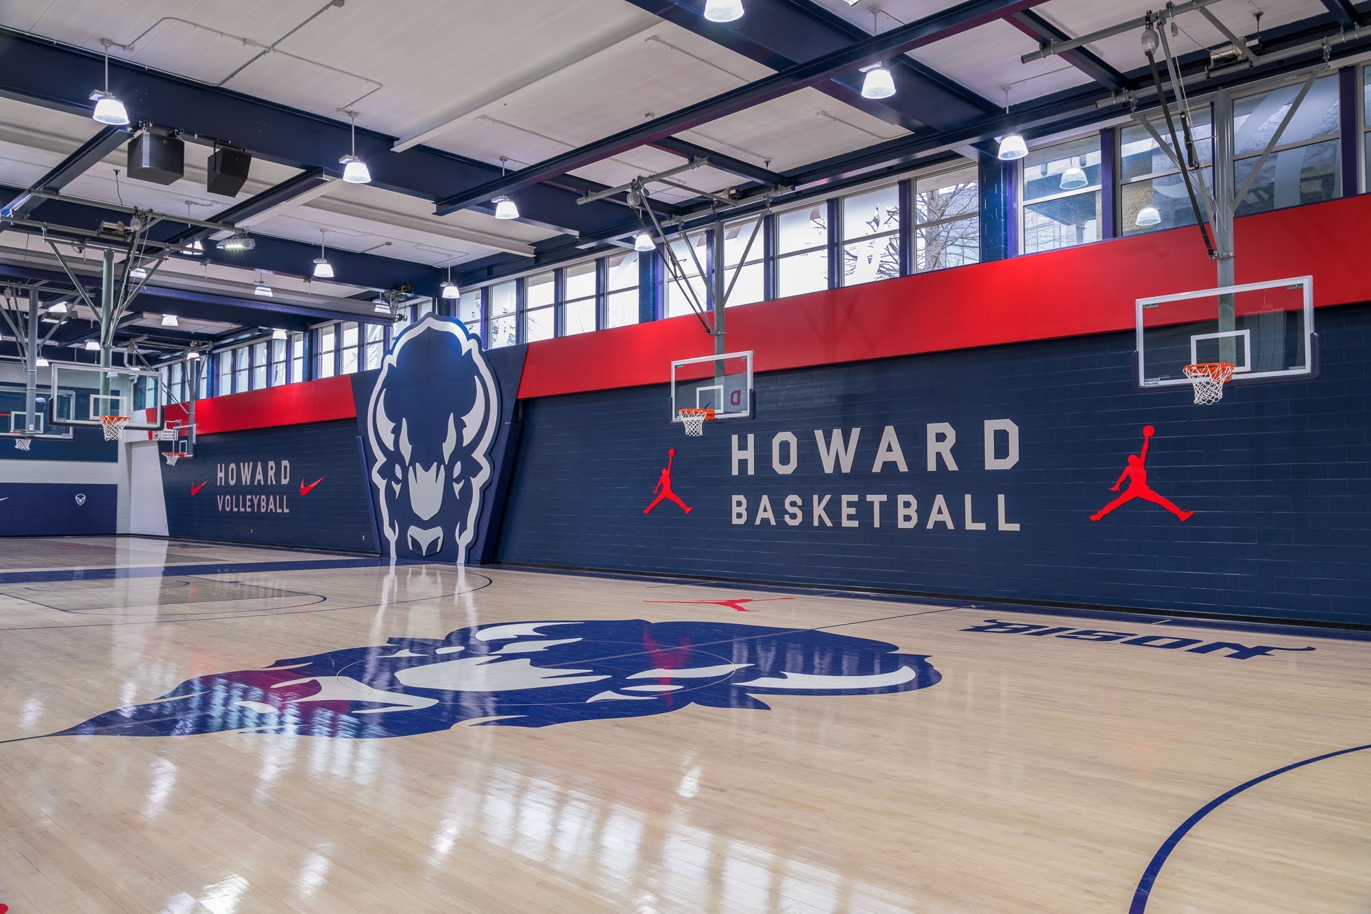
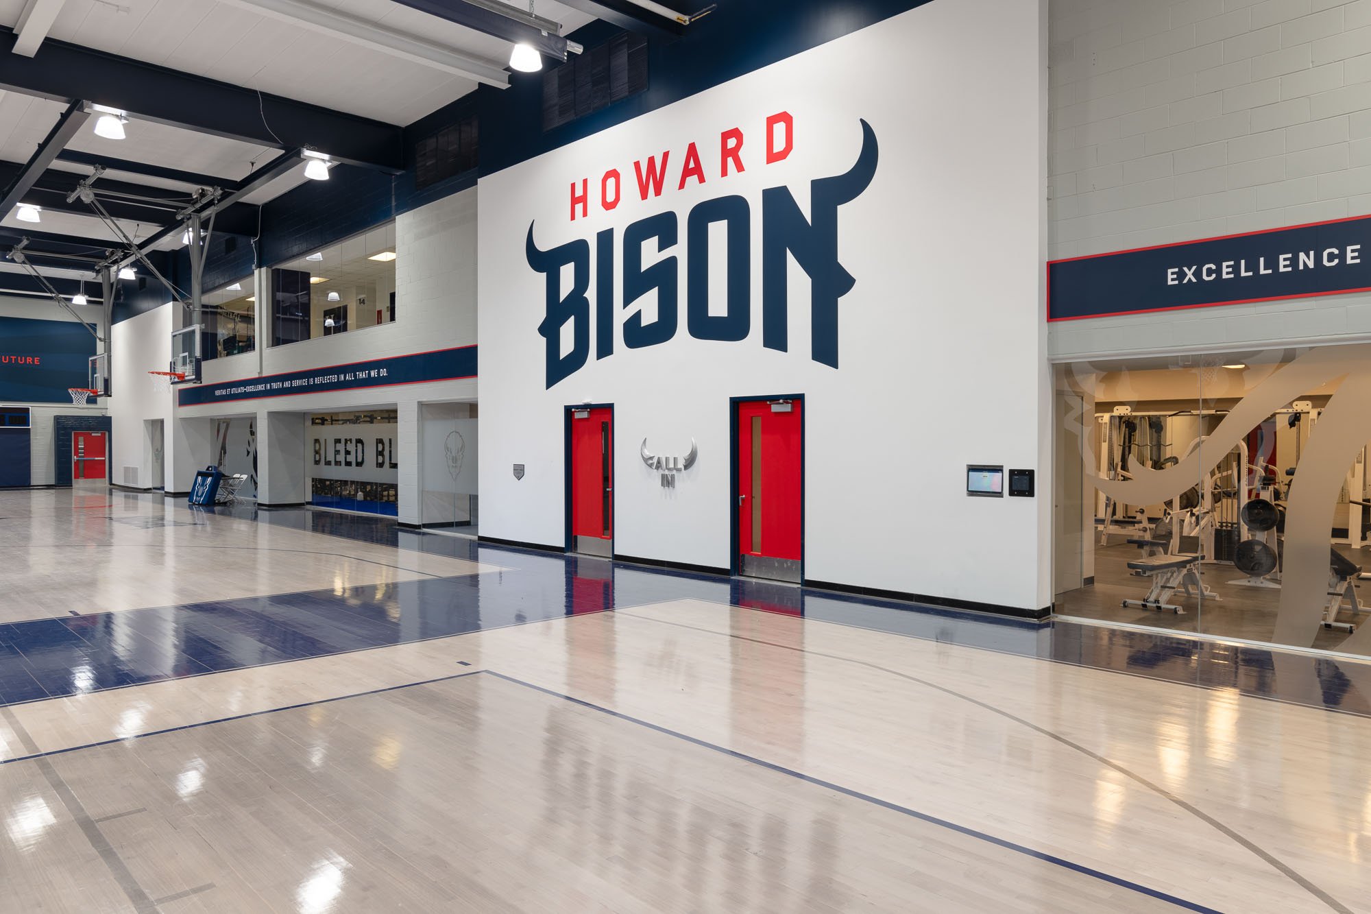
Howard University's Burr Gymnasium Practice Gym was reimagined to create a high-performance training environment worthy of the University's storied athletic tradition. The renovation modernized the facility with new athletic flooring, basketball and volleyball equipment, lighting, wall padding, and upgraded building systems while improving circulation and code-compliant egress throughout the space. Integrated environmental graphics, including a striking illuminated bison installation, reinforce Howard's identity and energize the experience for student-athletes. The project also introduced a dedicated nutrition bar and seamlessly incorporated mechanical, electrical, plumbing, fire protection, and technology upgrades into the existing facility, creating a practice gym designed to support performance, team culture, and the next generation of Bison athletics.
Images © Jeffrey Sauers




Howard University | Alumni Center
Owner: Howard University
Architect: GTM Architects
Location: Washington, DC
Size: 40,000 SF
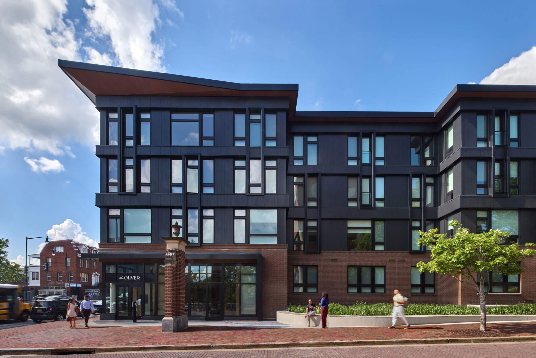
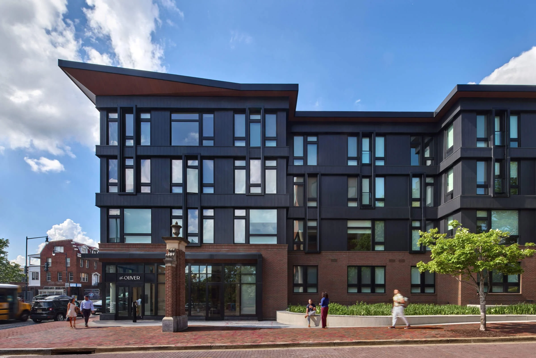
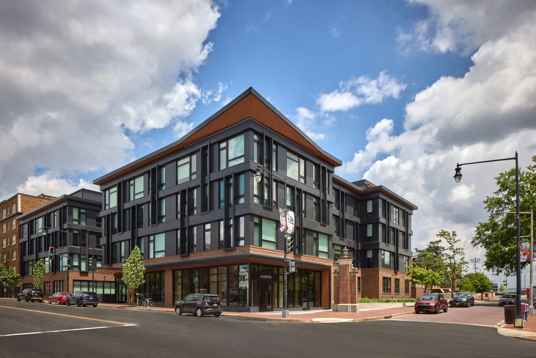
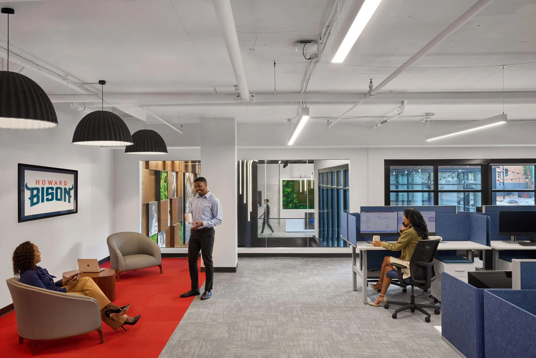
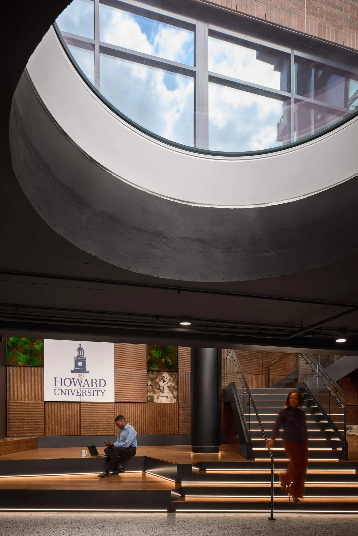
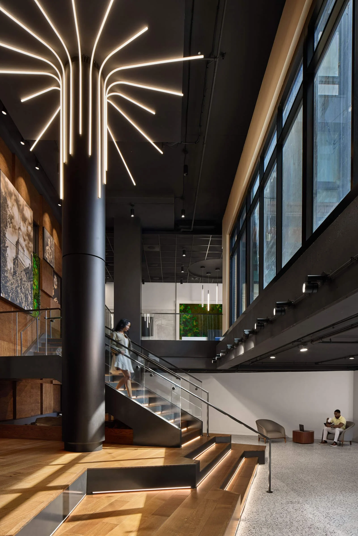
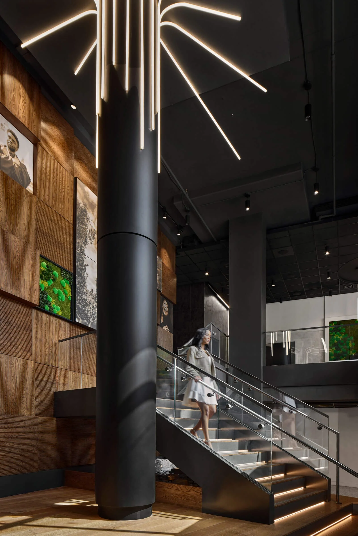
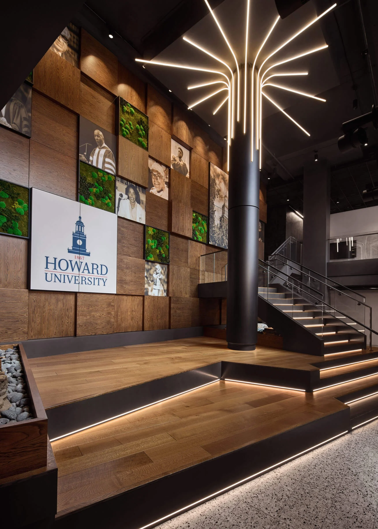
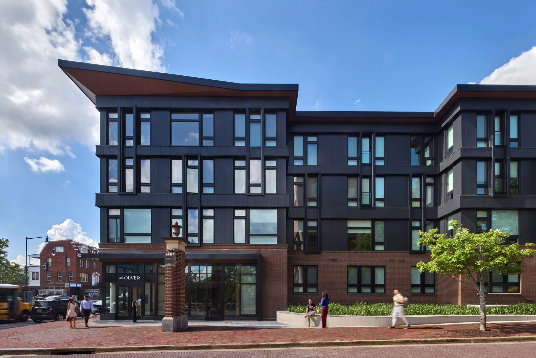
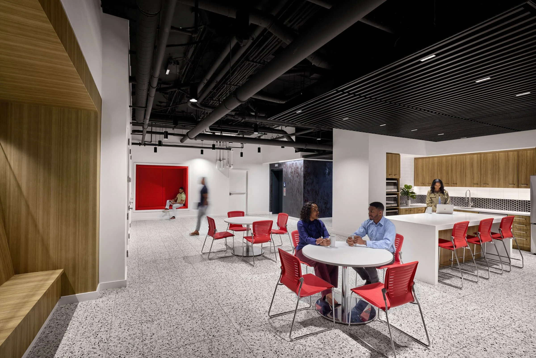
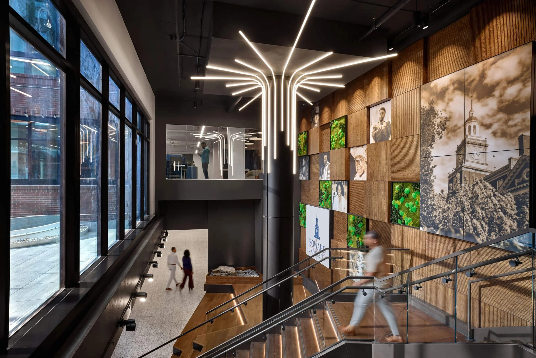
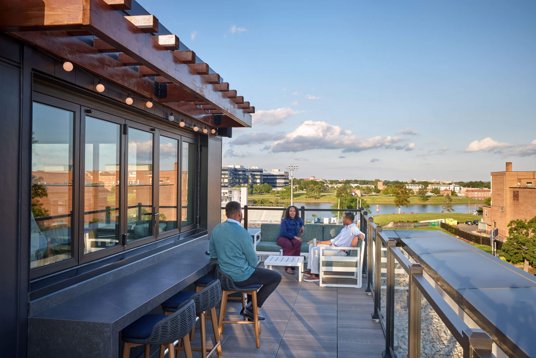
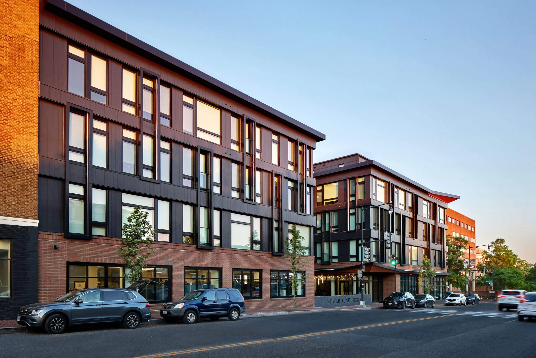
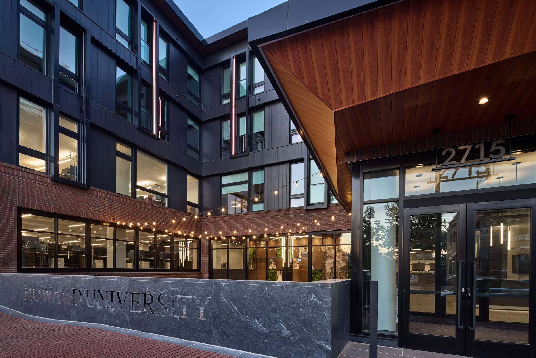
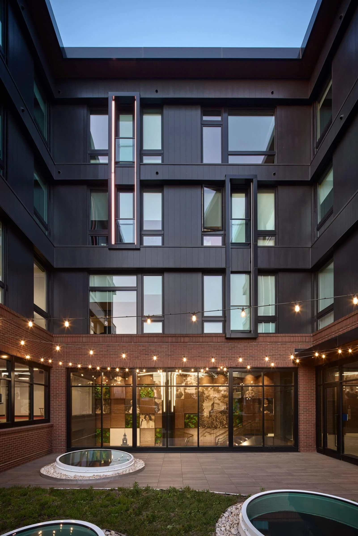
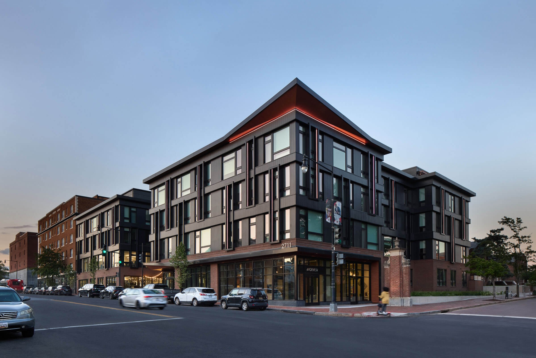
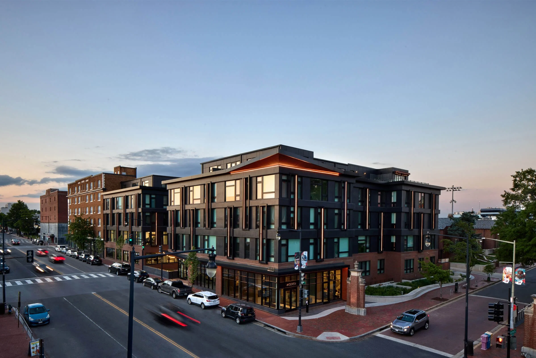
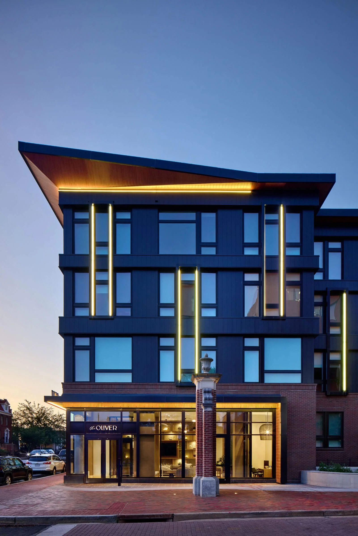
Located within The Oliver on Howard University's main campus, the Howard University Alumni Center serves as the administrative home for the Division of Development and Alumni Relations while providing a welcoming destination for alumni, donors, students, and the university community. The 40,000 SF interior fit-out brings together administrative offices, collaboration spaces, event areas, and modern workplace amenities in an environment that celebrates Howard's rich history and enduring legacy.
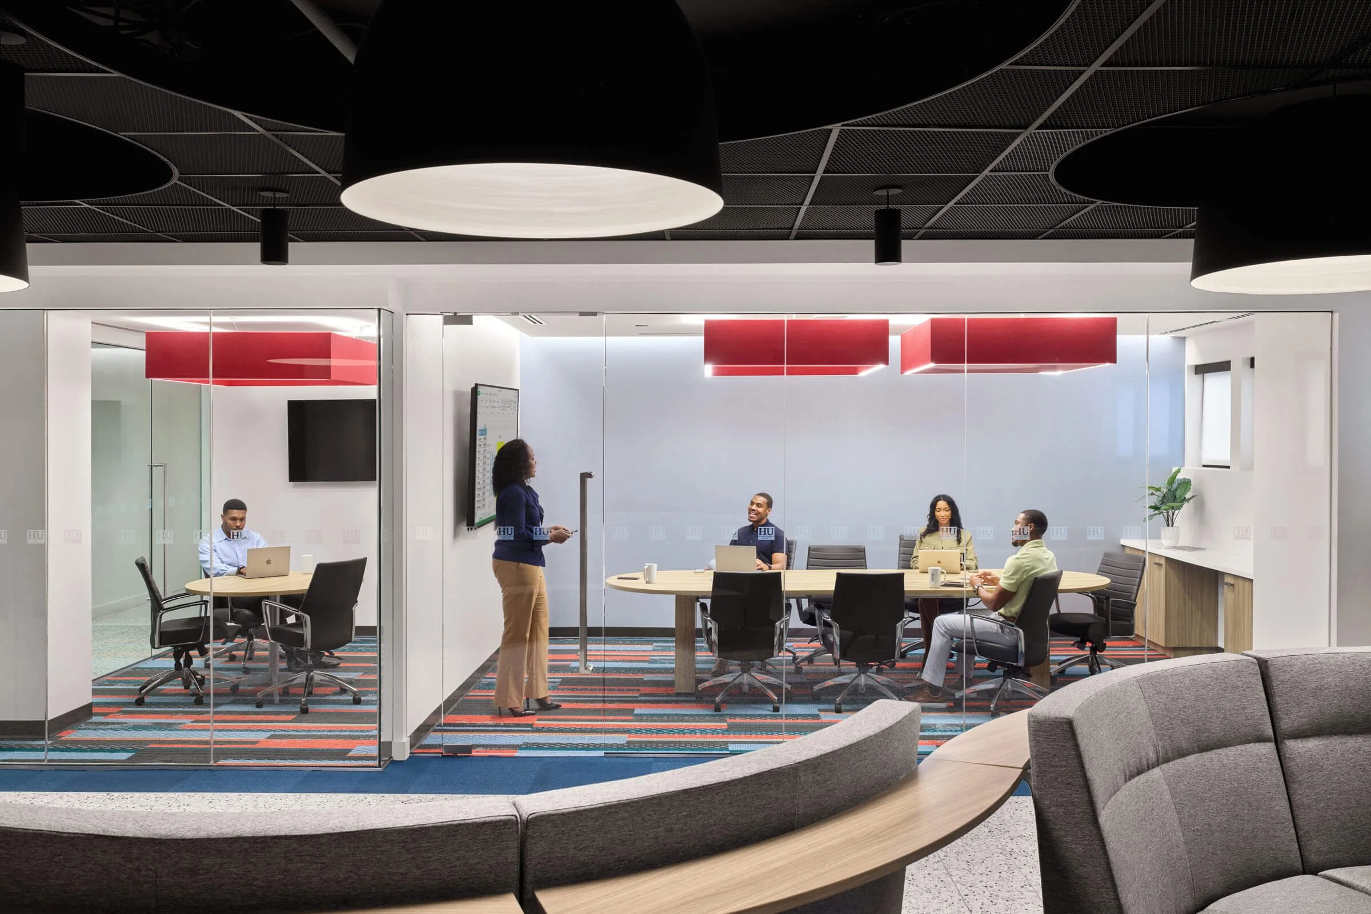
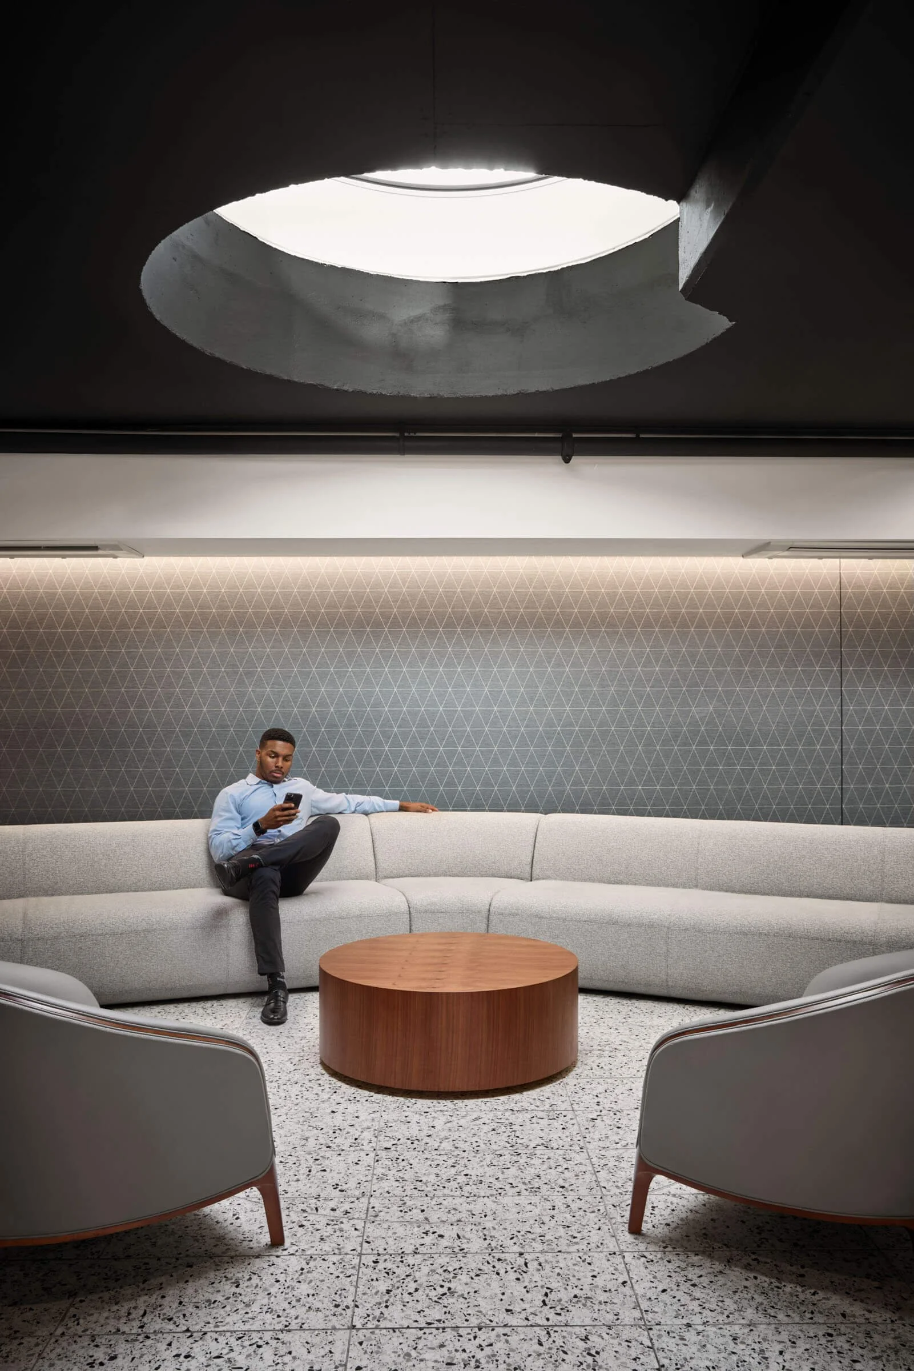
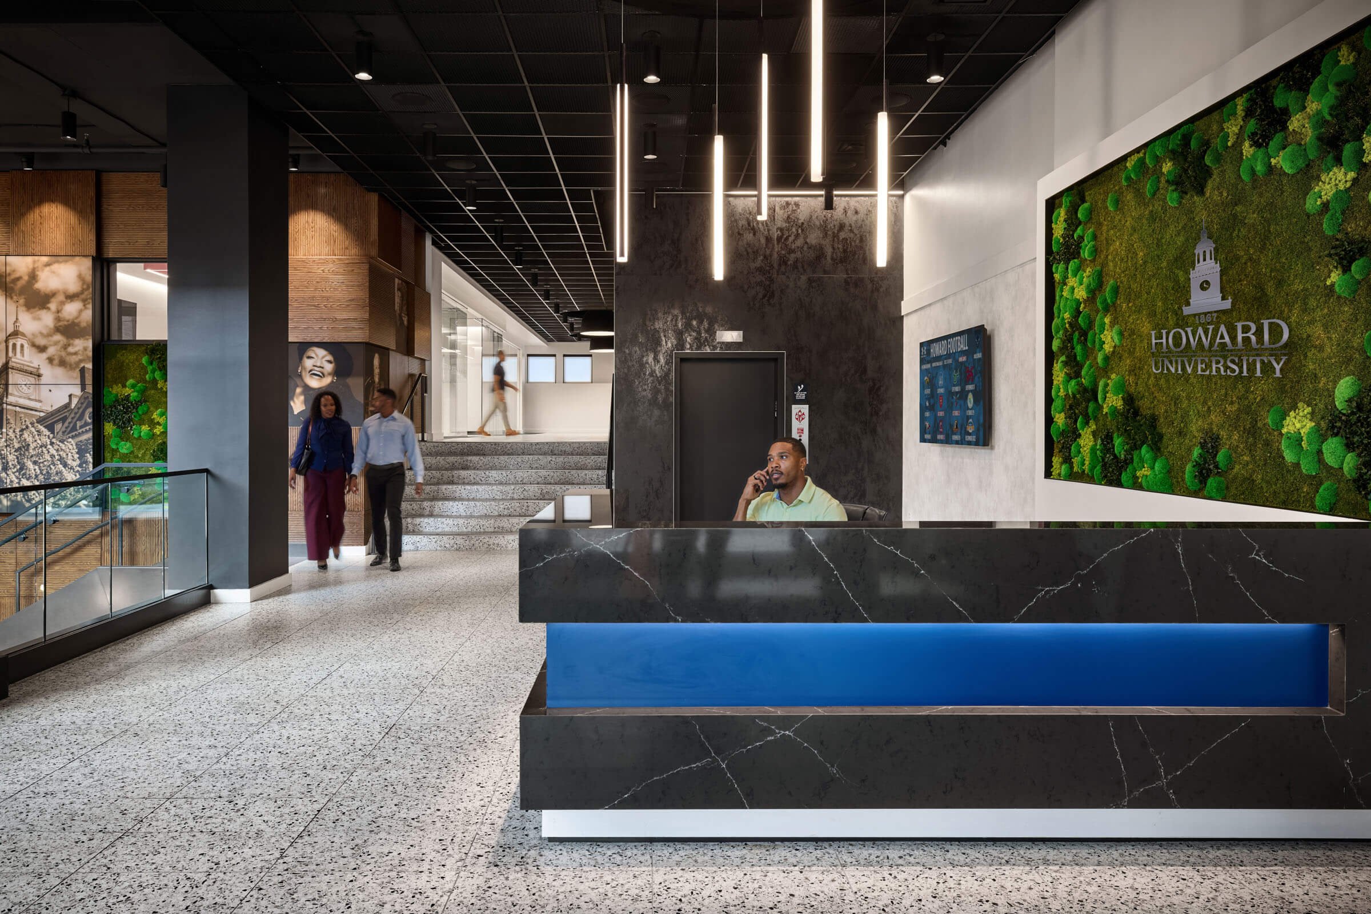
The centerpiece of the space is a dramatic monumental staircase framed by warm wood paneling, preserved living garden installations, and custom backlit displays honoring distinguished Howard alumni. Throughout the center, thoughtful design elements including terrazzo flooring, custom millwork, branded glass, flexible meeting spaces, podcast and Zoom rooms, and inviting gathering areas create an experience that is both functional and inspiring. Despite the complexity of coordinating the interior construction alongside the concurrent base building construction of The Oliver, the project was successfully delivered through close collaboration and careful planning, resulting in a vibrant space that reflects the university's tradition of excellence while supporting its future growth.
Images © Garrett Rowland Photography
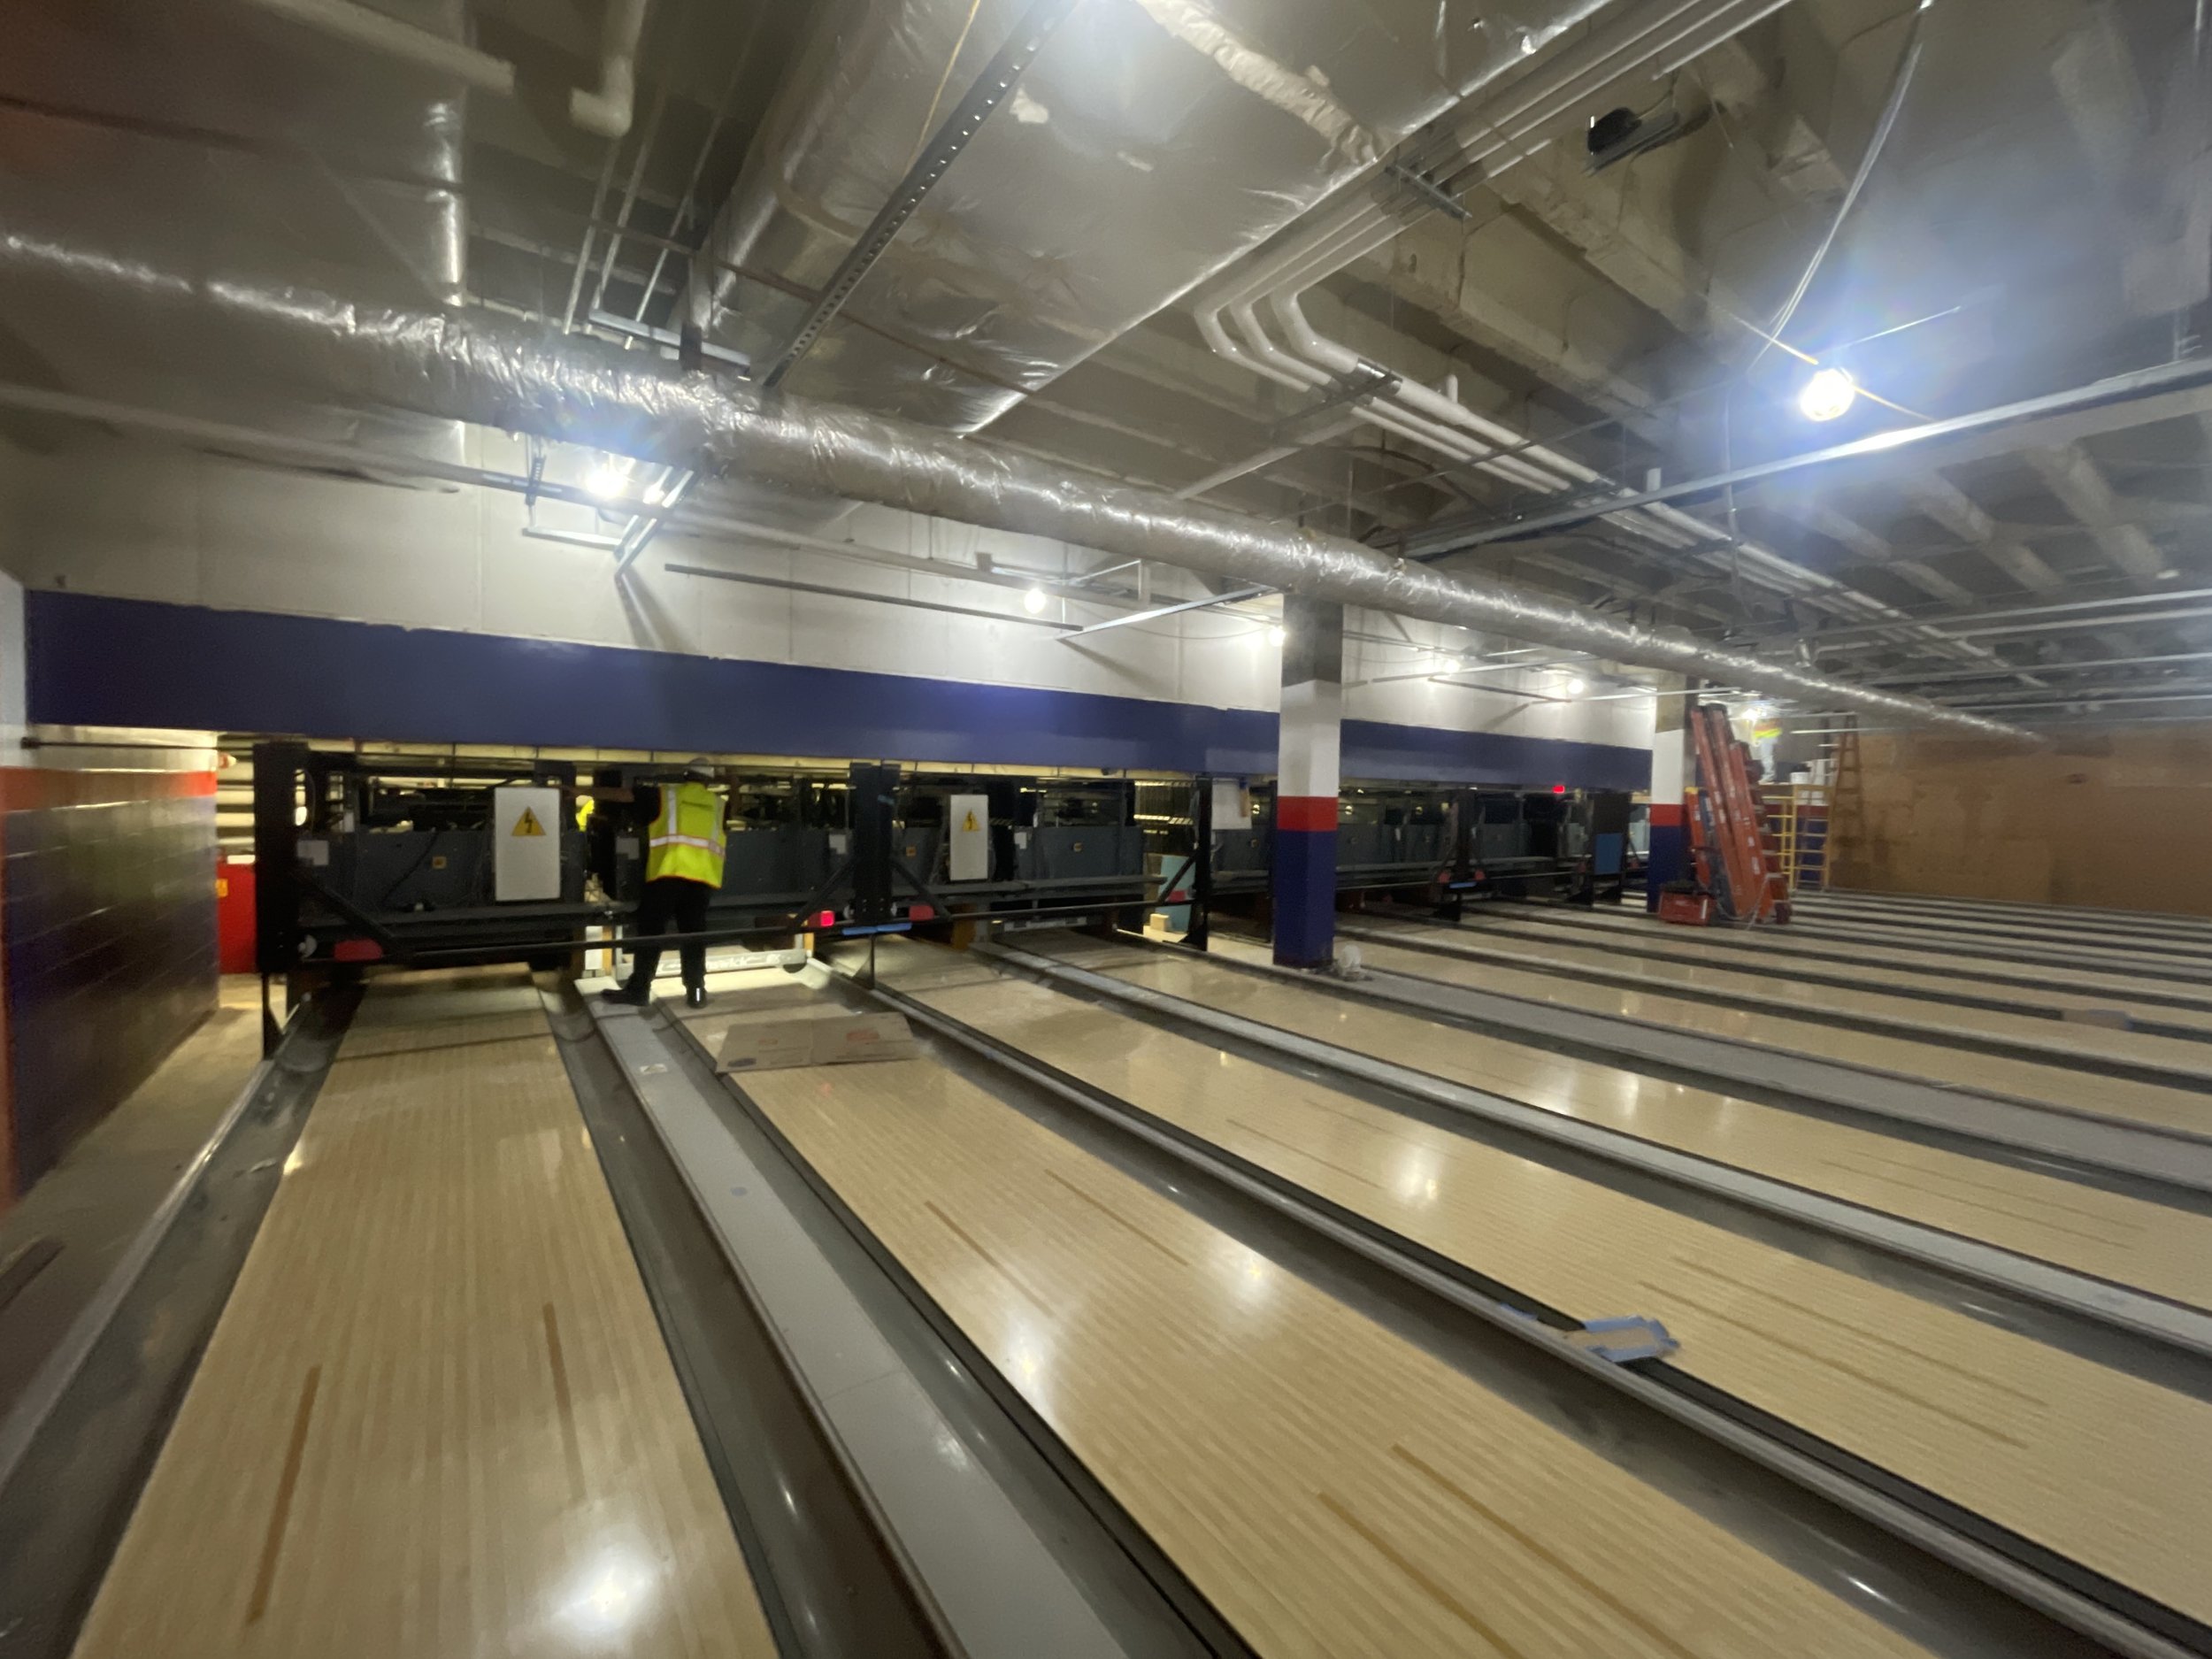
Howard University | Bison Bowling
Owner: Howard University
Architect: Cornerstone Architect
Location: Washington, DC
Size: 15,000 SF
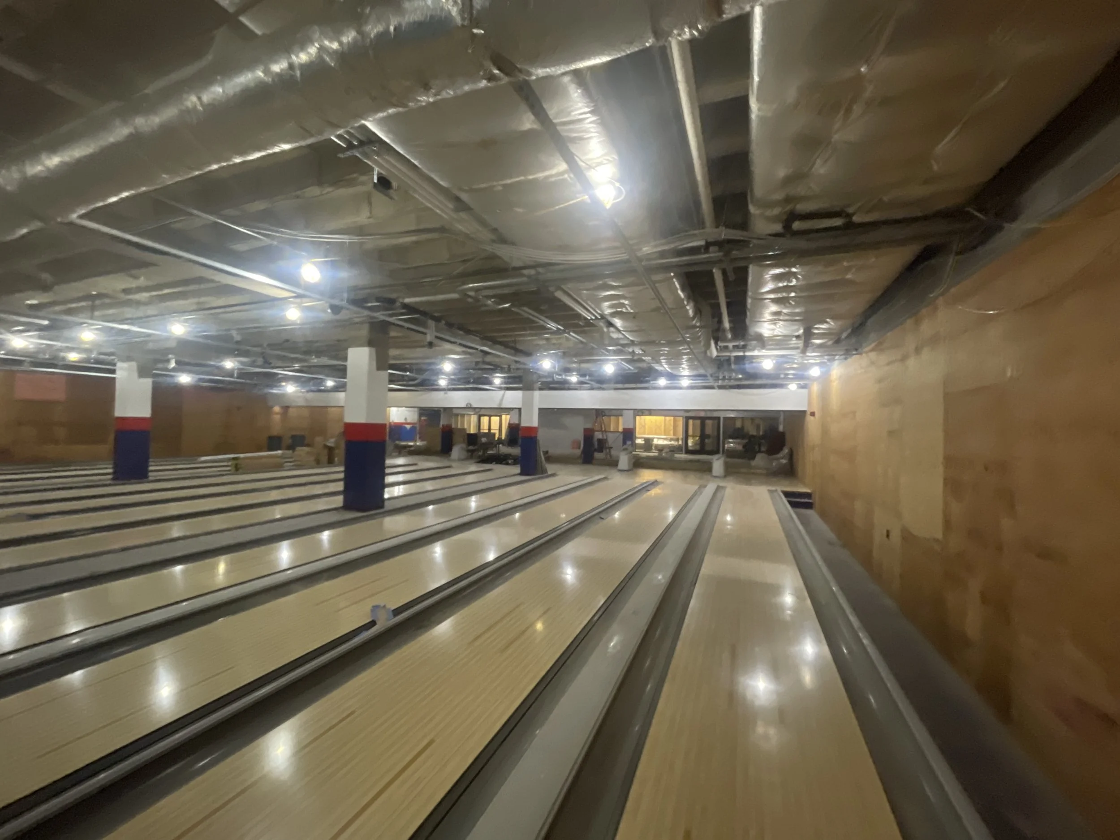
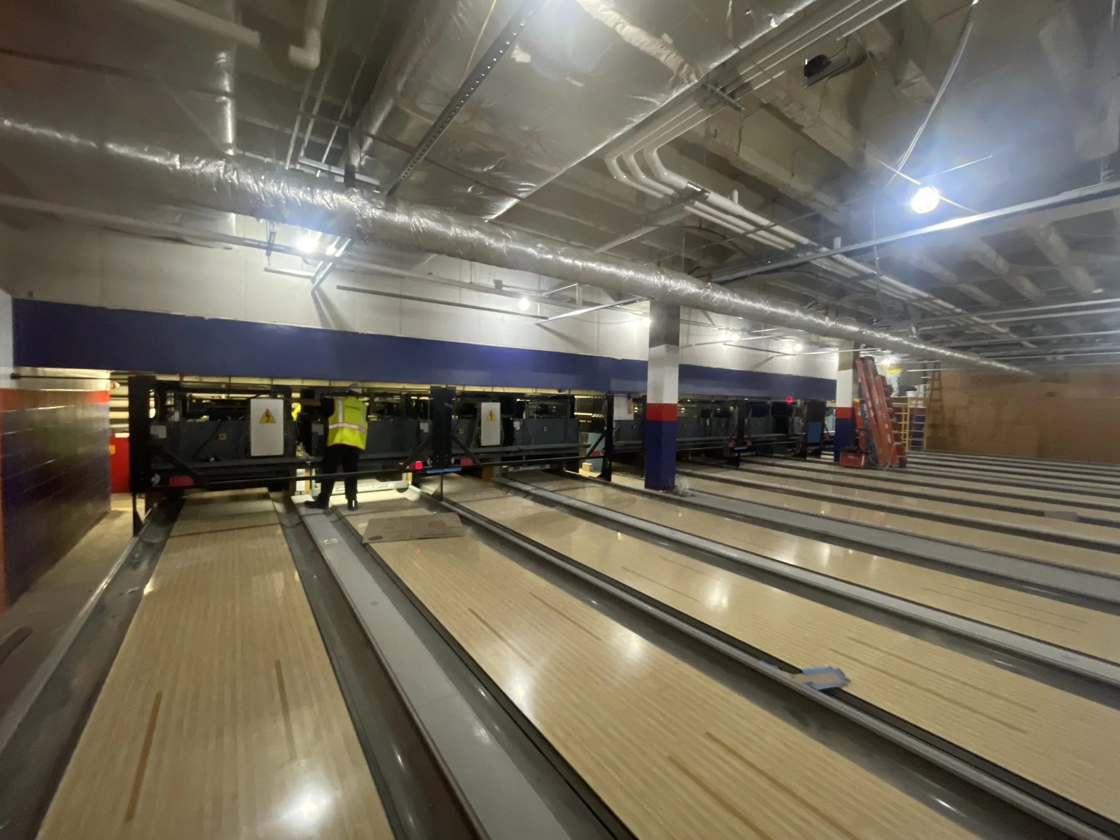
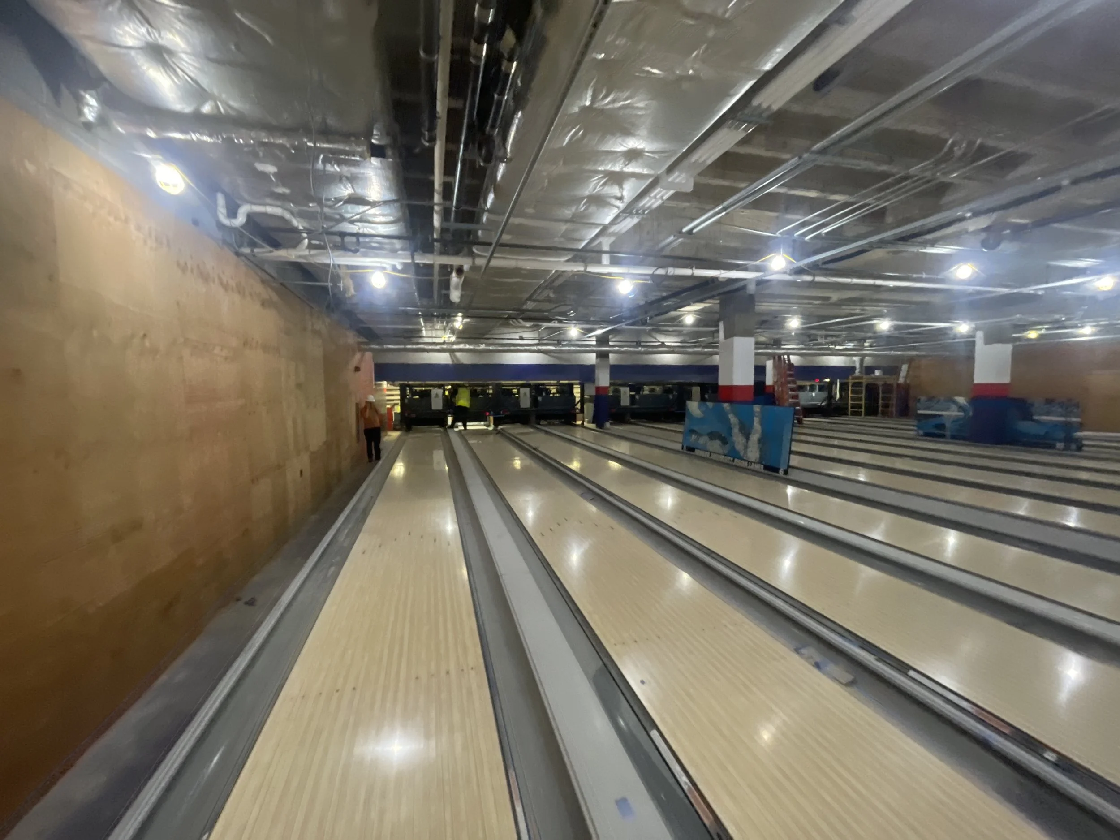
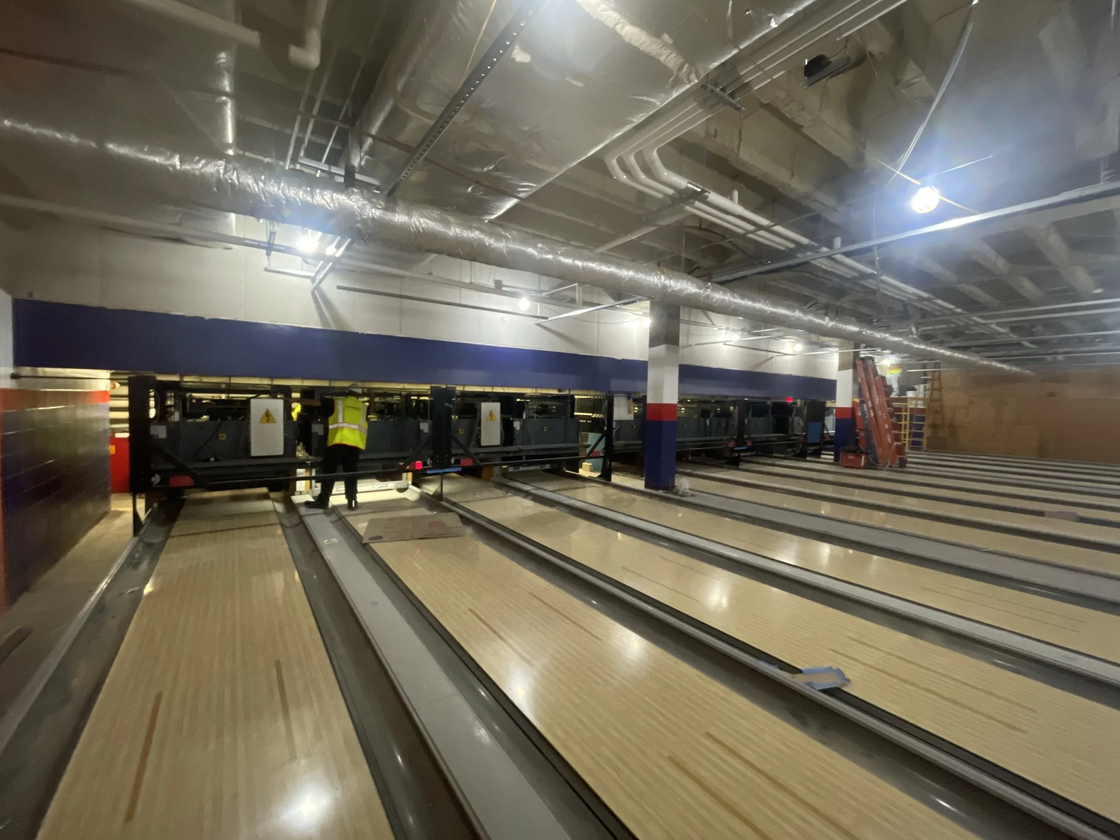
A longtime campus destination, the Howard University Bison Bowl is being reimagined as a vibrant recreation hub for students, alumni, and the campus community. Located within the Armour J. Blackburn University Center, the renovation restores the historic 12-lane bowling alley while modernizing the facility with upgraded building systems, finishes, lighting, and equipment. The project also supports Howard University's vision for an expanded game room, creating a dynamic destination that fosters connection, recreation, and student engagement for years to come.
Images © Coakley & Williams Construction