Woodmont Country Club
Owner: Woodmont Country Club
Owner’s Rep: JFW
Architect: Chapman Coyle Chapman
Location: Rockville, MD
Size: 108,100 SF

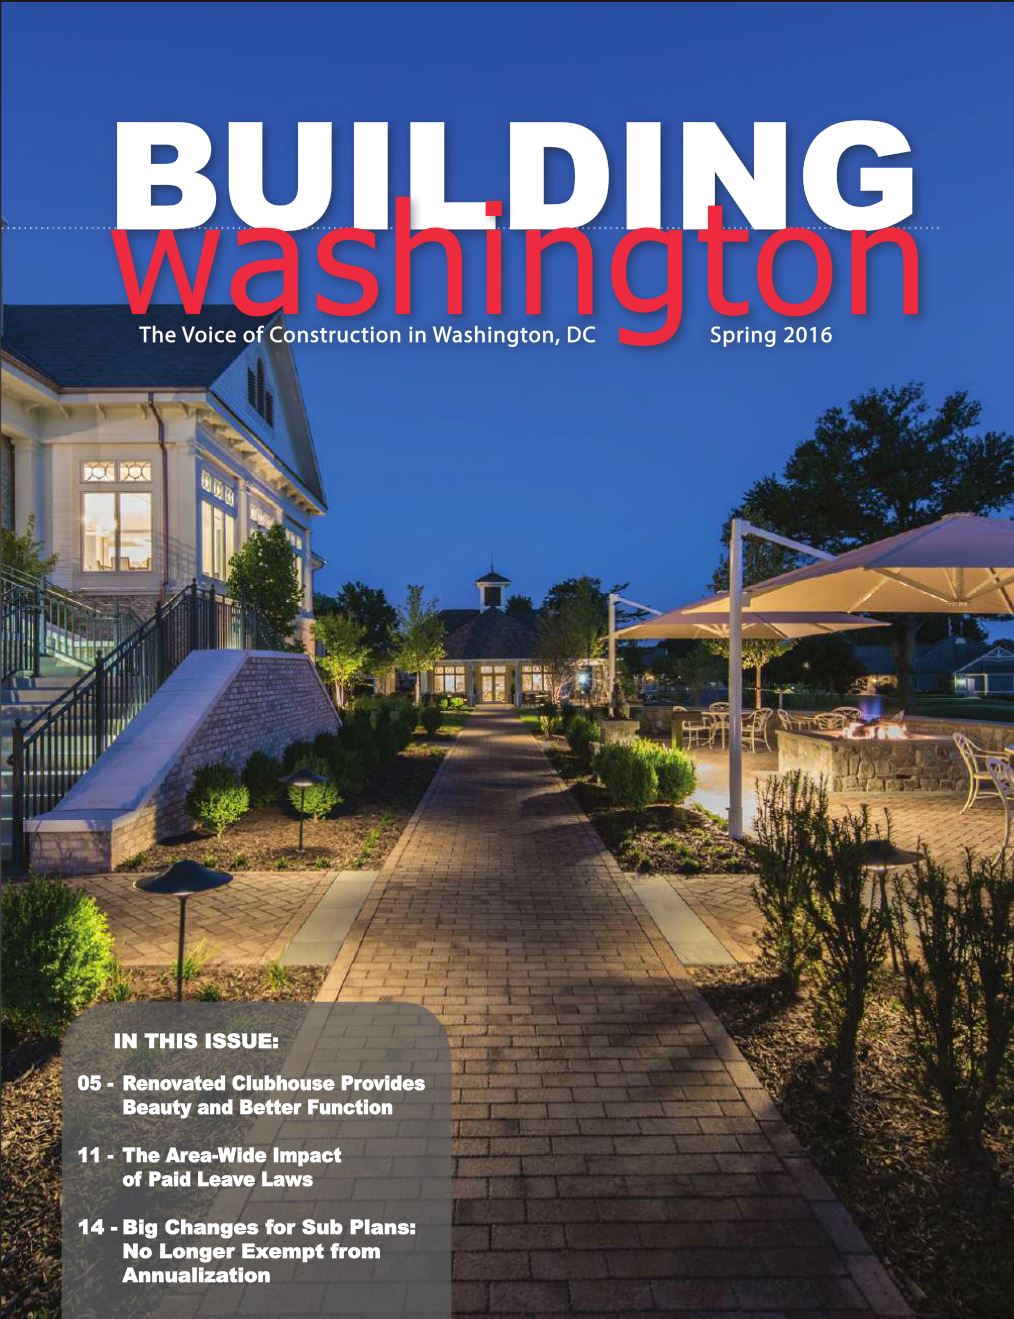
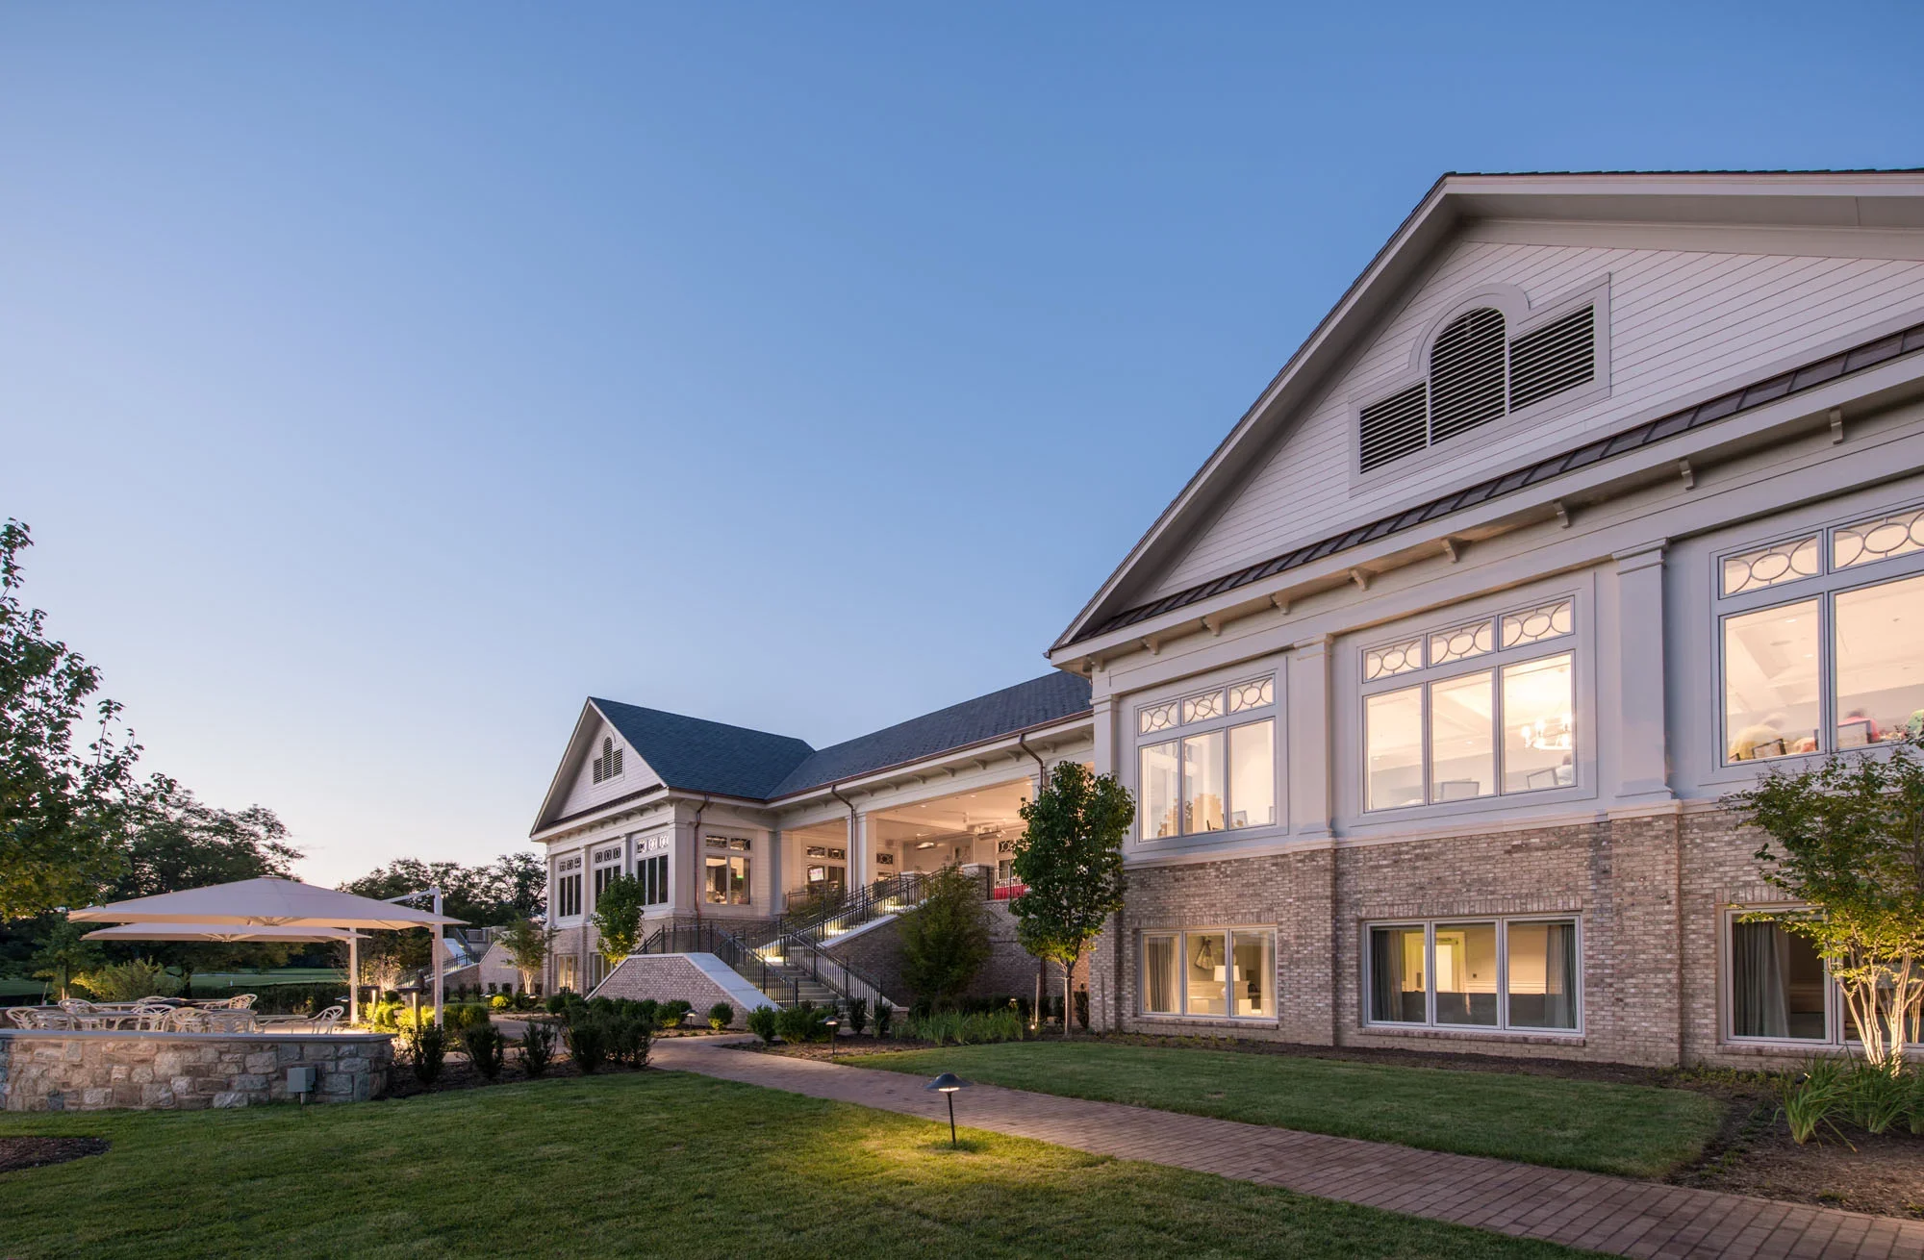
Woodmont Country Club underwent a comprehensive renovation and expansion that transformed its 50 year old clubhouse while allowing the private club to remain fully operational for members throughout construction. The project modernized dining and event spaces, locker rooms, fitness and recreation areas, common spaces, and back of house functions, while adding a new two story clubhouse expansion, porte cochere, and pool and snack pavilion. Extensive infrastructure and site utility improvements were also completed throughout the property.
Careful phasing maintained access to key amenities, including the kitchen, ballroom, bathrooms, and seasonal pool. The renovation also improved accessibility with a new elevator and expanded staircase and incorporated extensive custom architectural millwork throughout the clubhouse. The completed project brought more than 100,000 SF of Woodmont’s facilities into a new era while preserving the member experience throughout construction.
Awards:
2012 Award of Merit, DC|AIA
2015 Craftsmanship Award for Roofing & Siding, Washington Building Congress
2025 Craftsmanship Award for Architectural Millwork, Washington Building Congress
2016 Award of Excellence in Commercial Residential Renovation $4 Million & Over, ABC Metro
2016 ow, ABC Chesapeake Shores
Images © Jeffrey Sauers