Westwood Country Club
Owner: Westwood Country Club
Architect: MTFA Architects
Location: Vienna, VA
Size: 14,000 SF
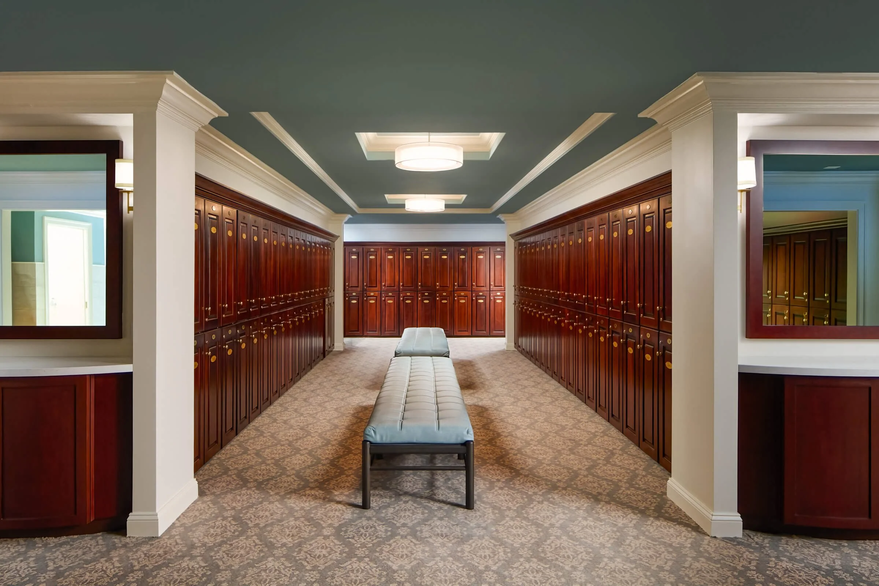
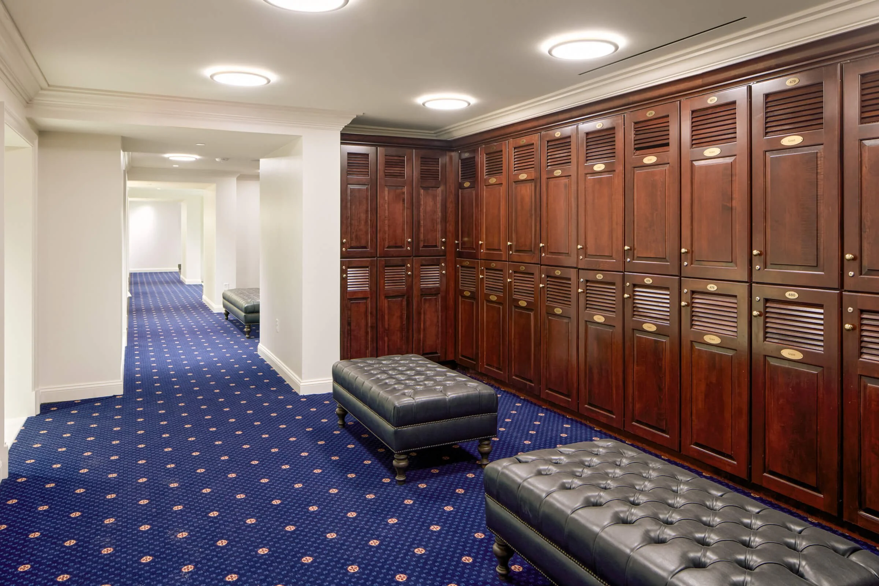
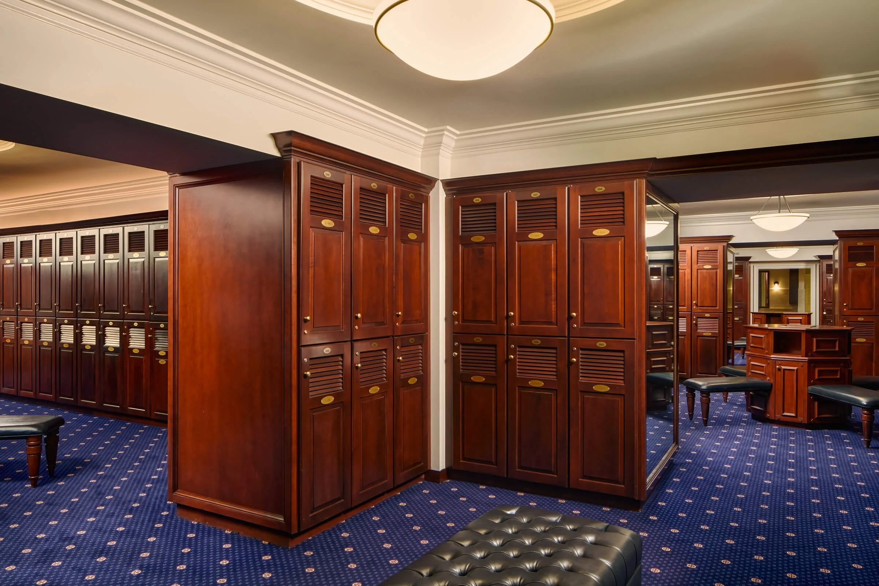
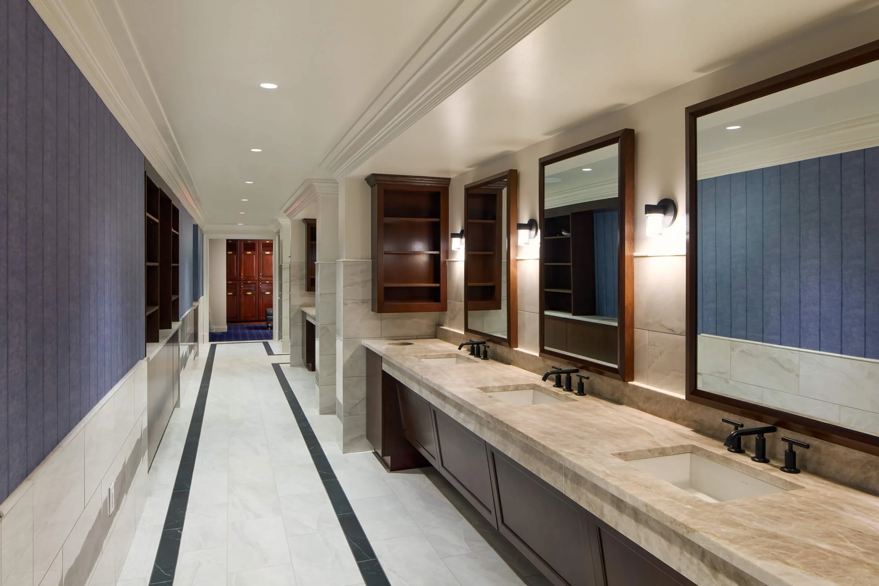
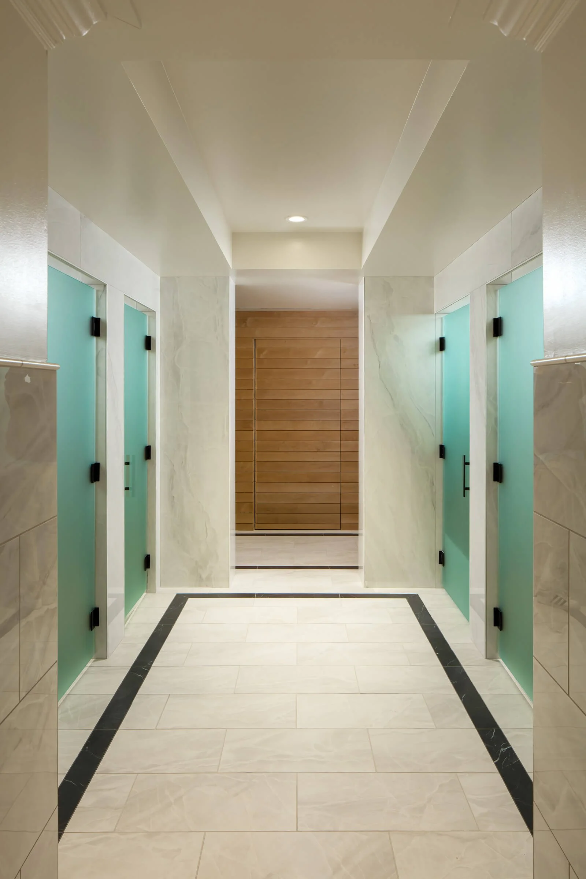
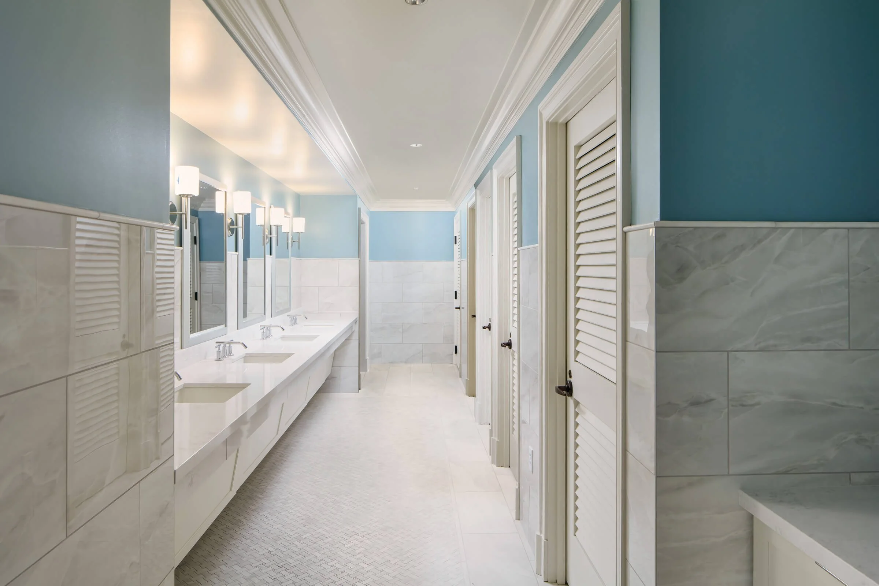
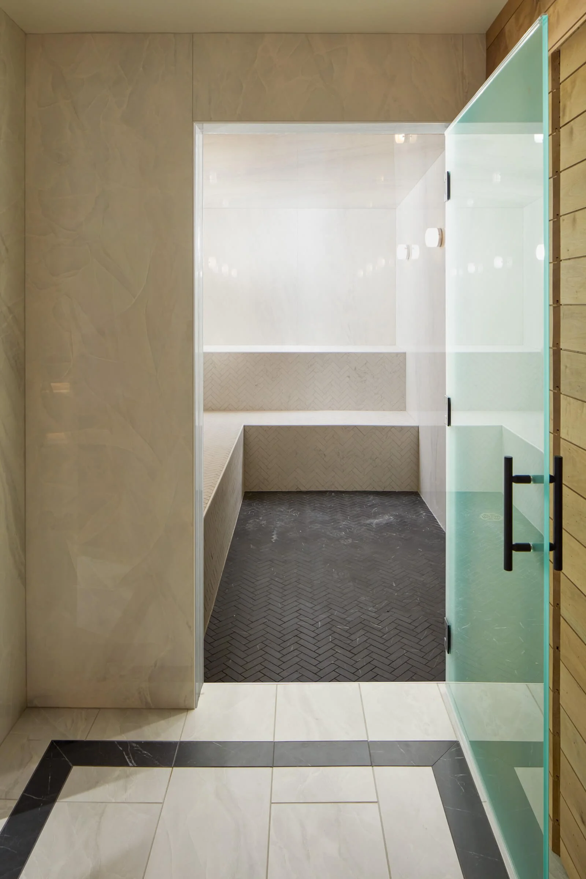
The Westwood Country Club Lower-Level Renovation transformed the club’s member wellness and hospitality spaces through a comprehensive modernization of the existing clubhouse facilities. Completed within an active and occupied country club environment, the project revitalized the men’s and women’s locker rooms, lounges, vanity areas, showers, steam rooms, saunas, massage and wellness spaces, and associated bar and service areas.
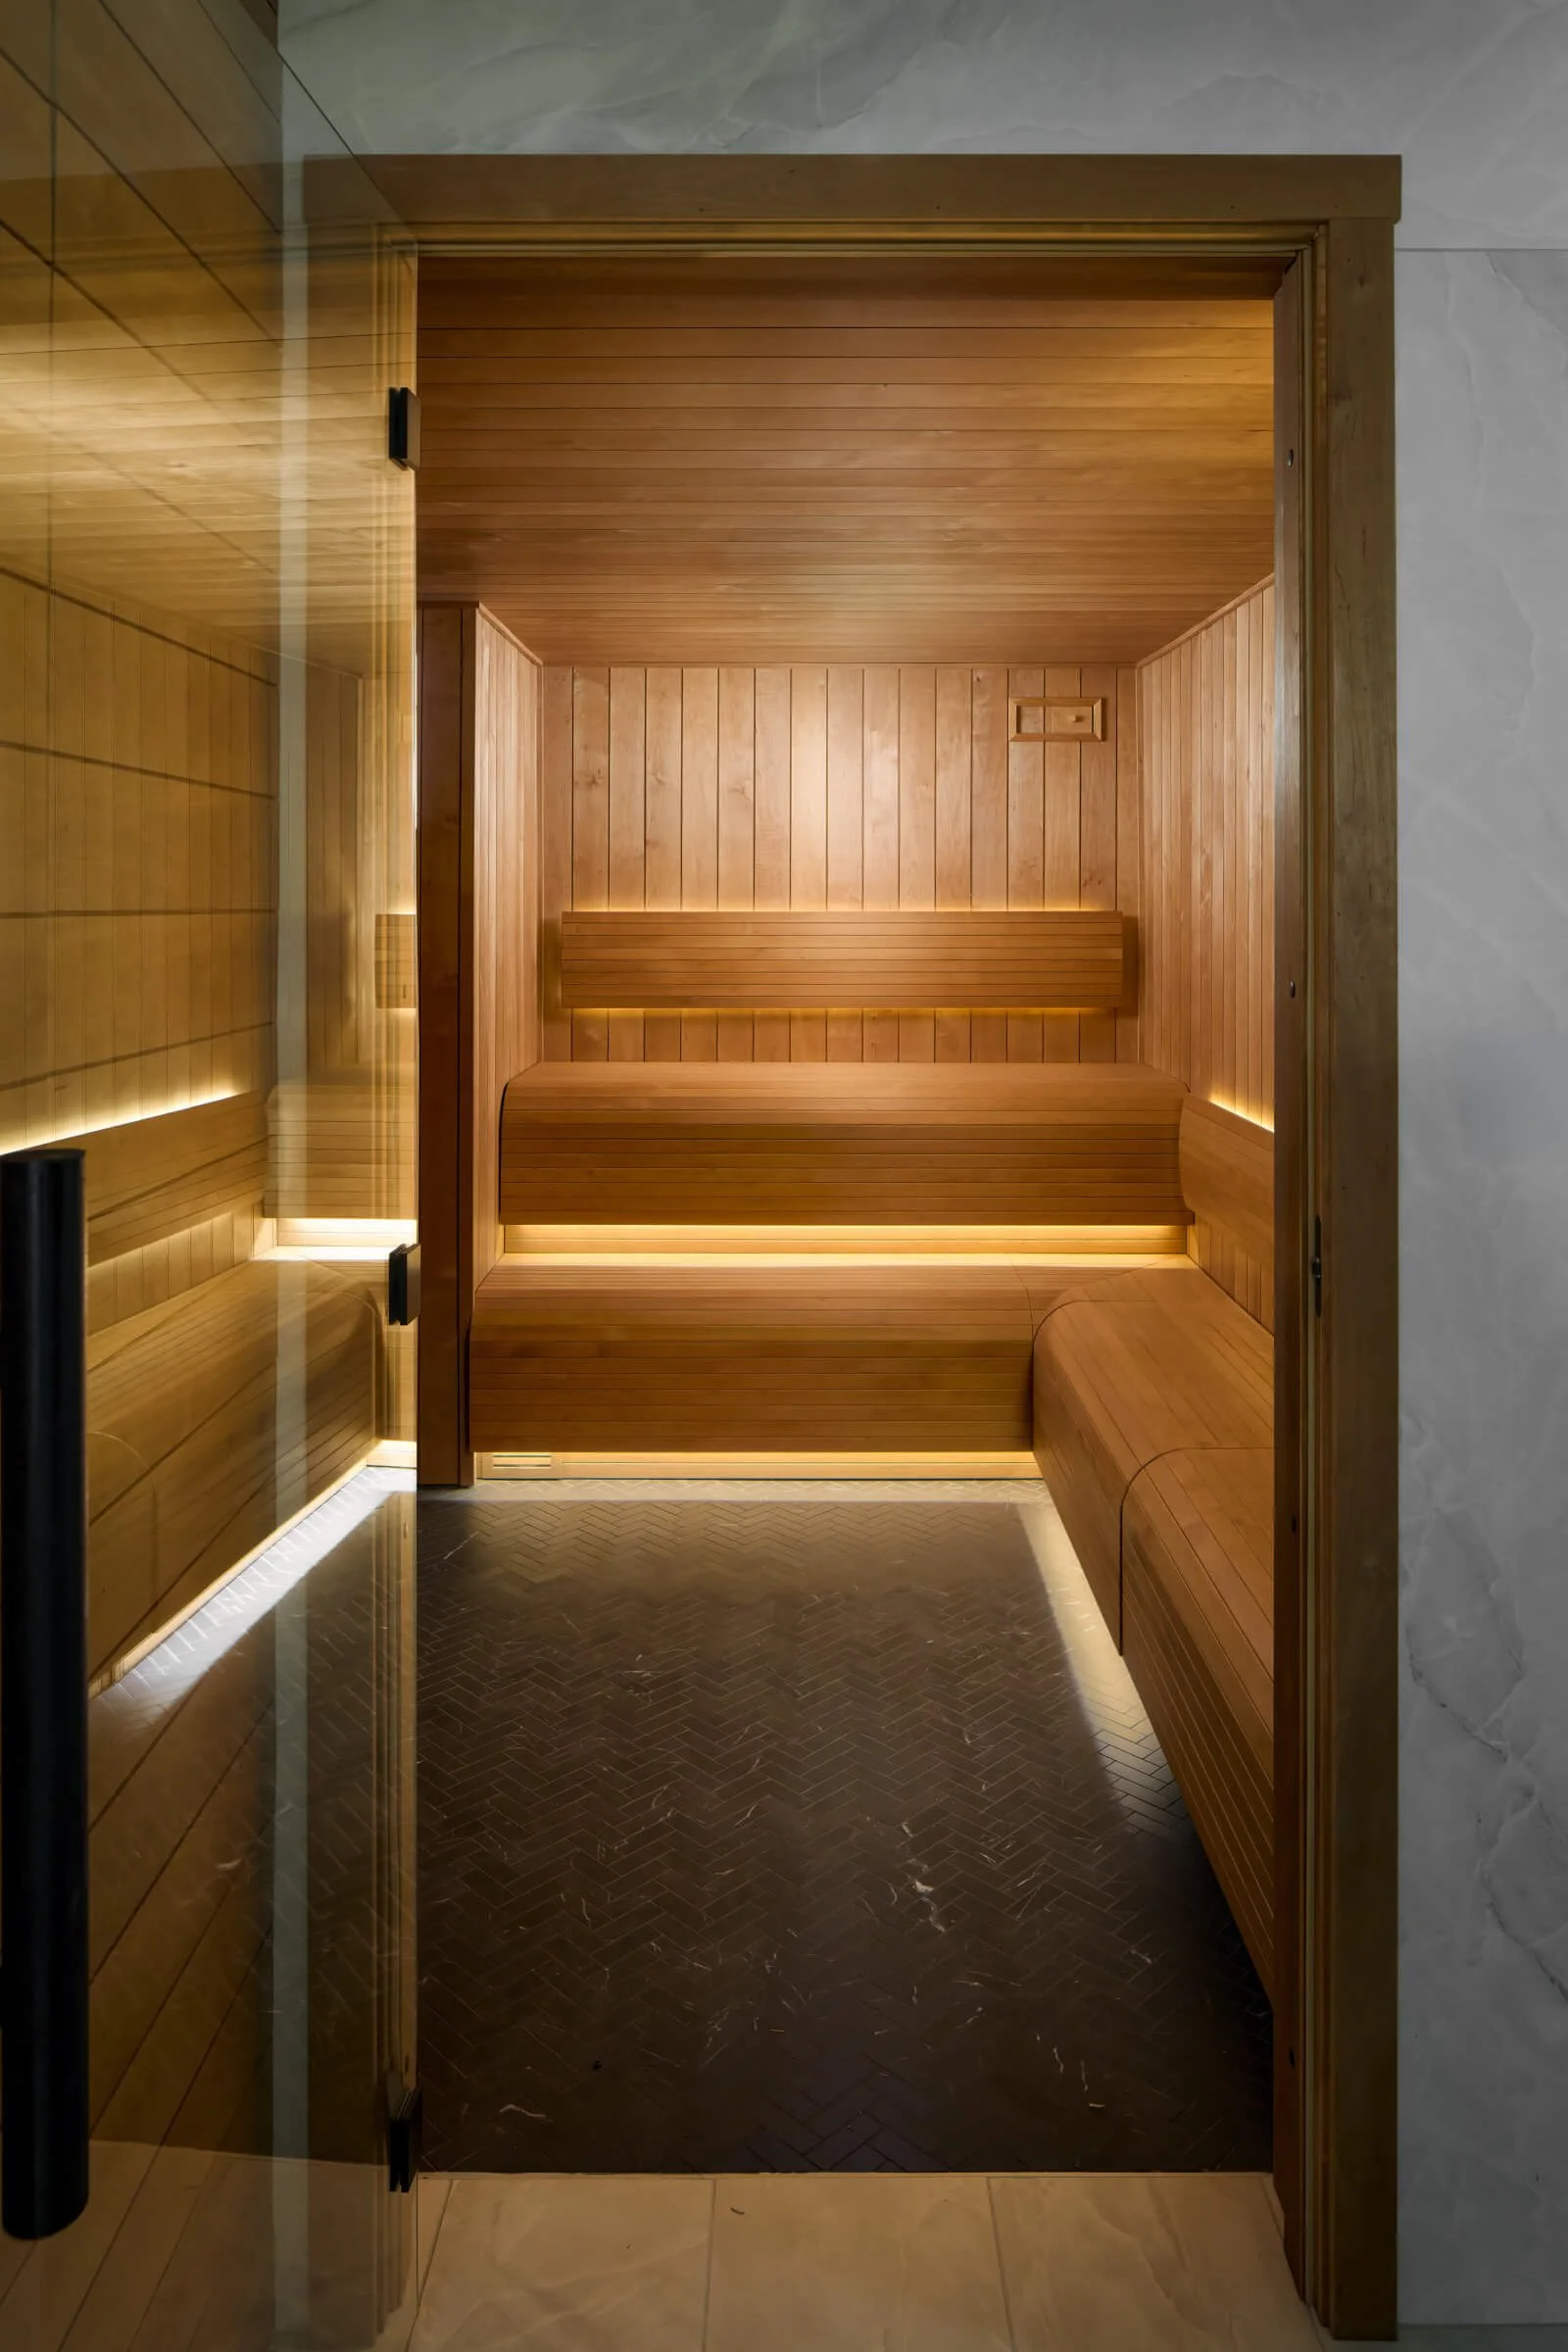
The renovation introduced a refined hospitality aesthetic with upgraded architectural finishes, custom millwork, decorative lighting, and enhanced member amenities throughout the space. Wellness focused improvements included custom built dry saunas featuring illuminated Himalayan salt walls, ergonomic wave benches, integrated lighting systems, and ADA accessible accommodations designed to elevate the member experience.
The project also included extensive MEP and structural upgrades, including the replacement of rooftop HVAC units with advanced liquid desiccant systems designed to improve indoor air quality, humidity control, and overall energy performance within the wet areas of the facility. The renovation was carefully phased and coordinated to minimize disruption to club operations while delivering a modernized environment aligned with Westwood Country Club’s long-term vision for member experience and comfort.
Images © Jason Flakes