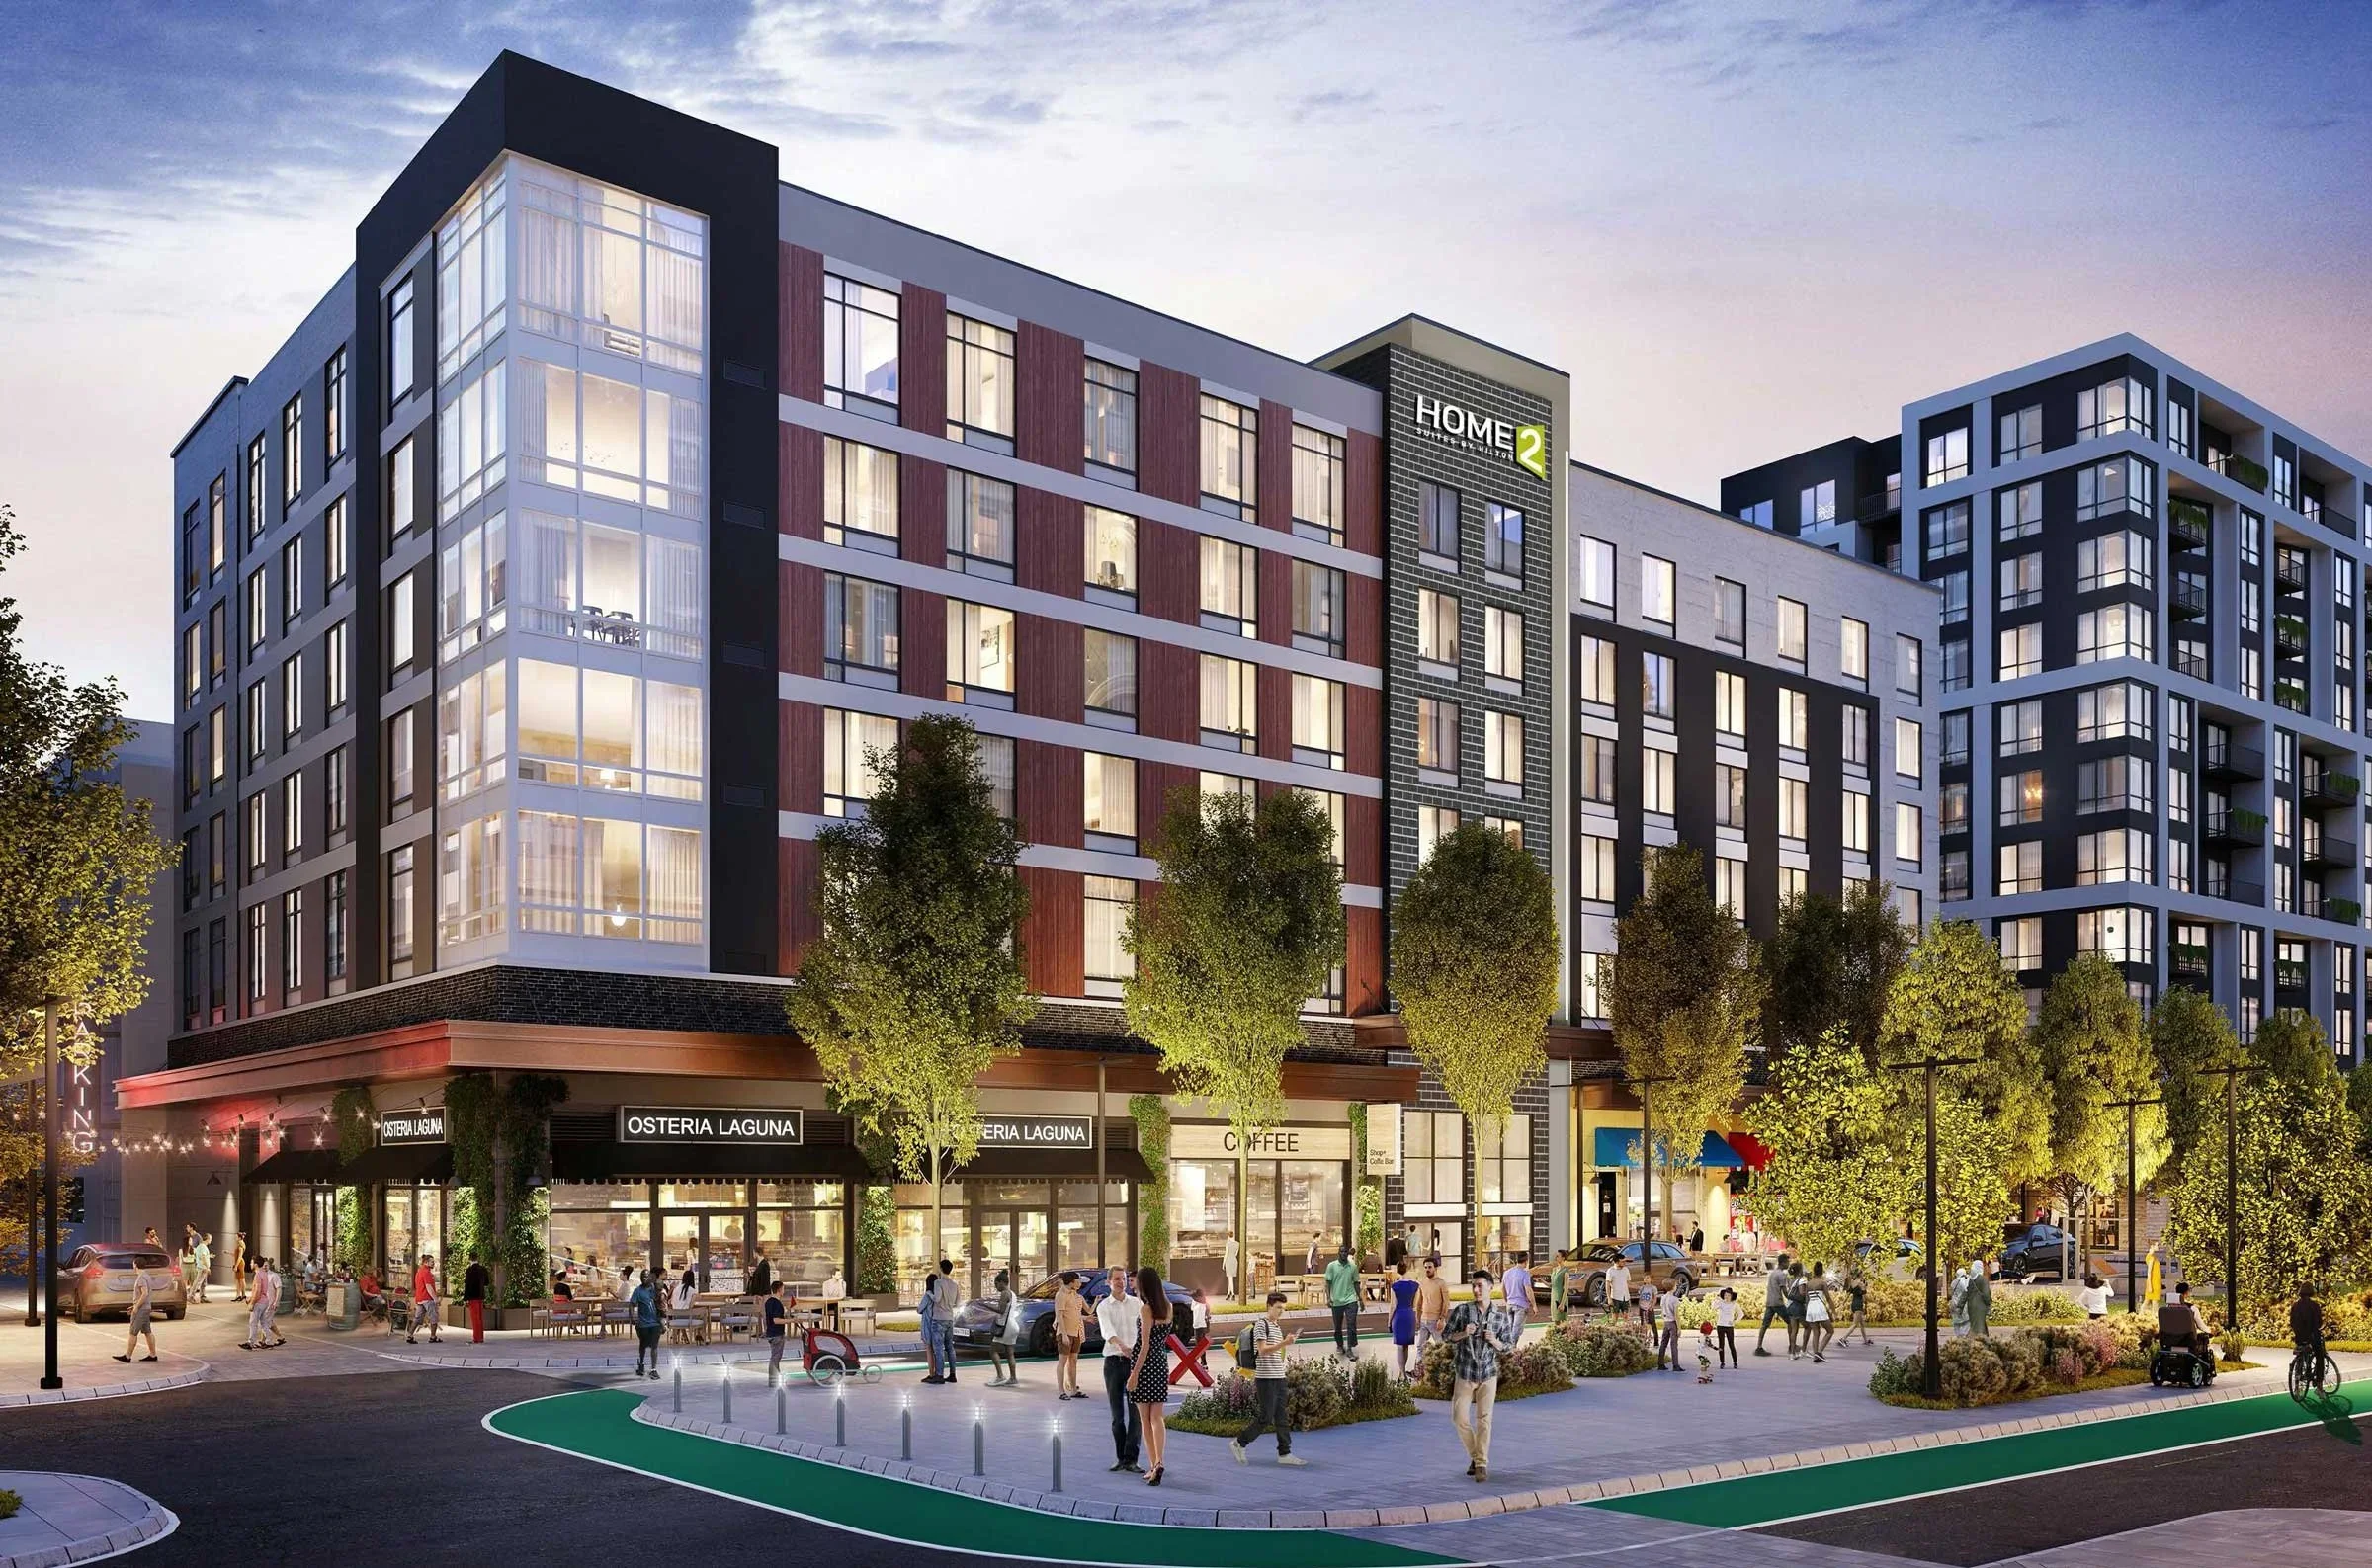
Home2 Suites by Hilton
Owner: Hoffman & Associates
Architect: Jonathan Nehmer + Associates
Location: West Falls Church, VA
Size: 106,806 SF | 146 Rooms
Home2 Suites by Hilton Falls Church anchors the hospitality component of West Falls, a 1.2 million SF mixed use development transforming nearly 10 acres in Falls Church, Virginia. The extended stay hotel was constructed with five stories of wood framing over a concrete podium, with ground floor retail incorporated into the building and a green roof and bioretention area integrated within its horseshoe shaped footprint.
Construction progressed alongside several other major buildings within the development, requiring close coordination of deliveries, site access, concrete operations, wood framing, and ongoing sitework. A single entrance from Route 7 was shared by multiple contractors, while active construction surrounded the hotel on all sides. Careful sequencing allowed the building structure, enclosure, interior spaces, building systems, and Hilton brand requirements to advance within this highly active environment.
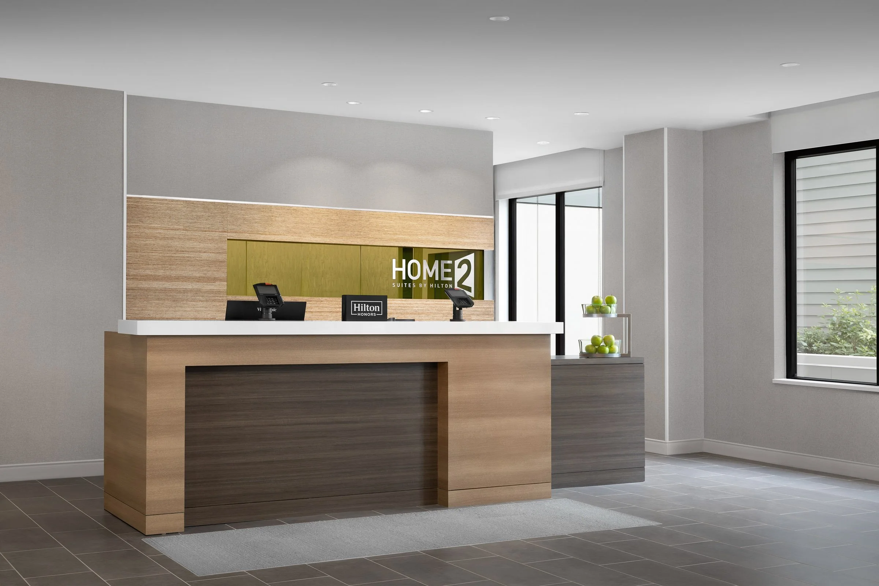
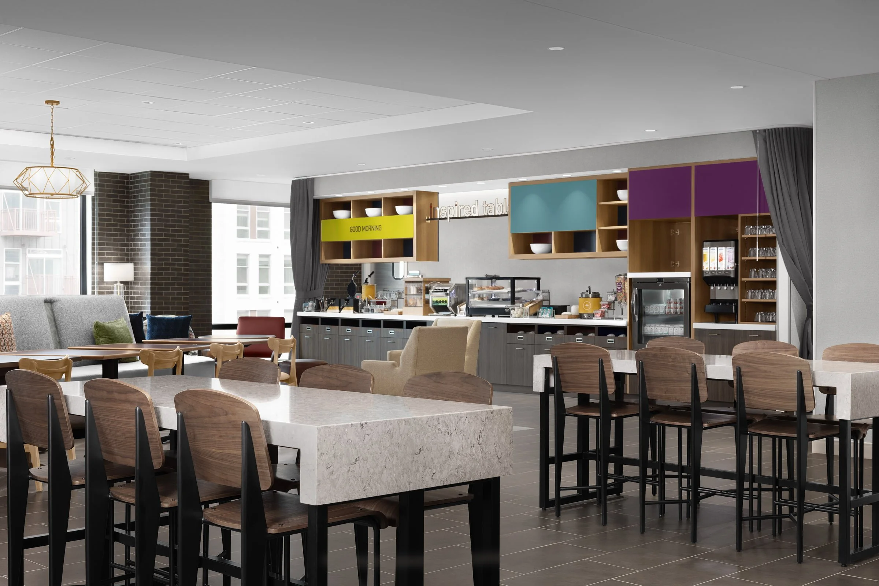
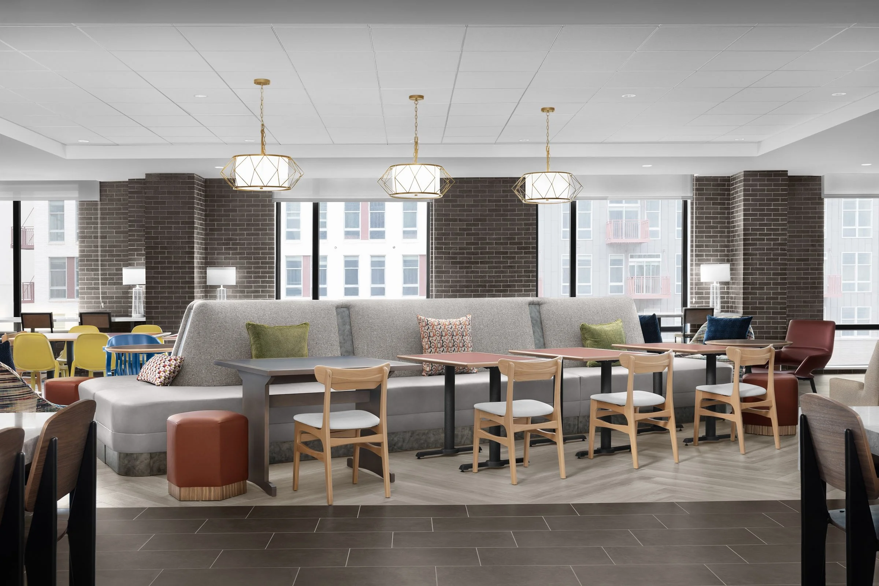
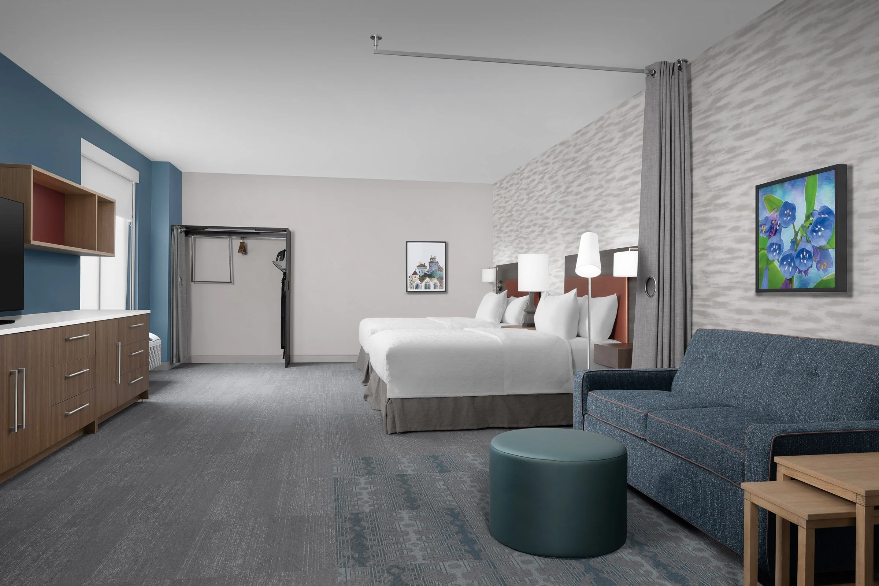
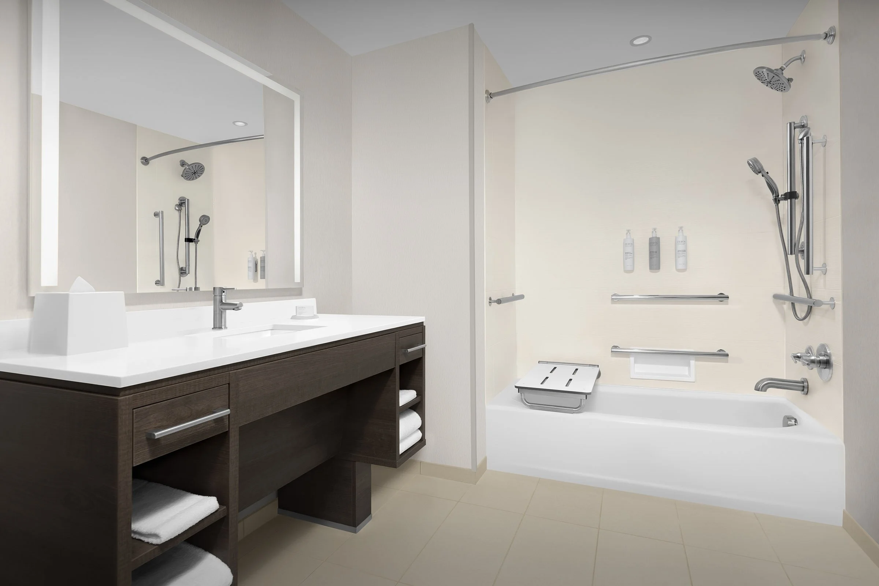
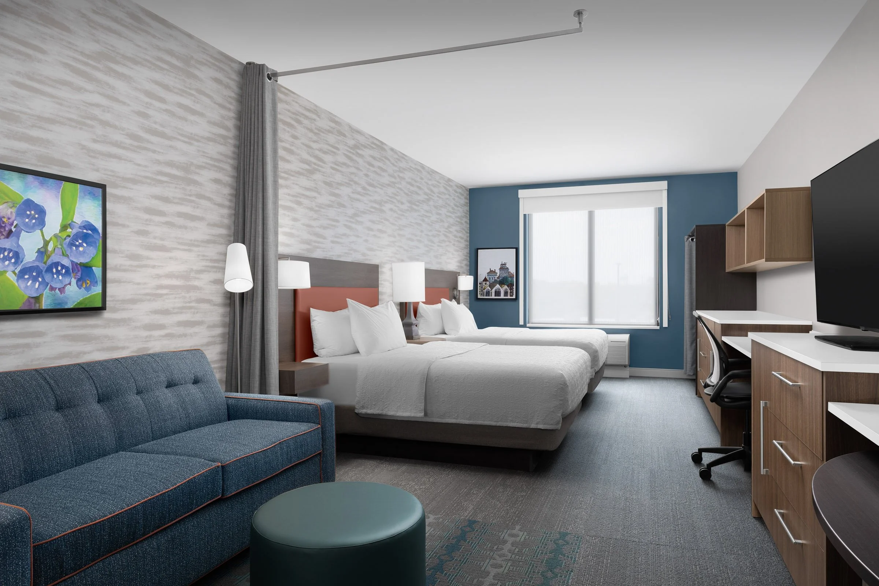
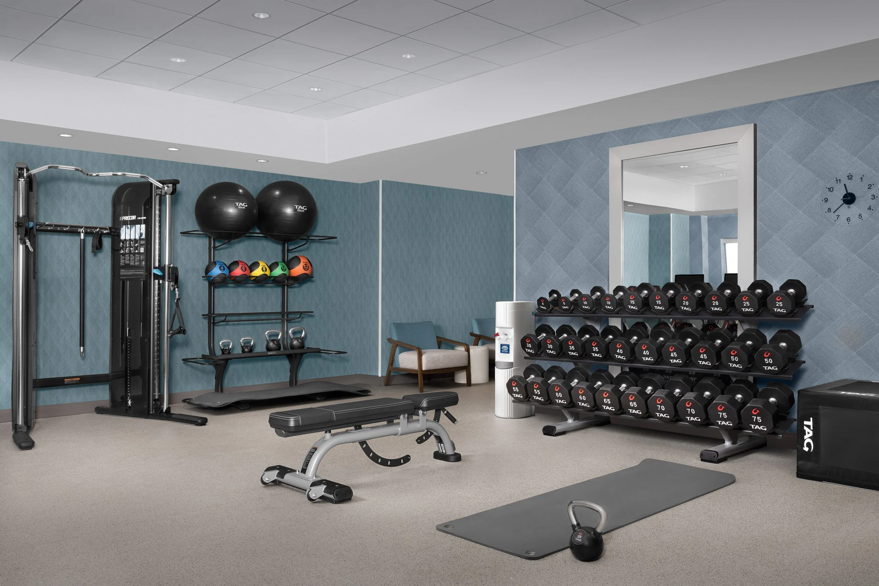
The completed hotel includes fully equipped guest suites, lobby and breakfast areas, a fitness center, business amenities, guest laundry, and retail shell space. The project achieved LEED Silver certification, supporting the broader vision for a walkable, transit oriented community adjacent to the West Falls Church Metro station.
Awards:
2023 Award of Merit for Master Plan - West Falls Economic Development Project, CREDA Northern Virginia (Formerly NAIOP Northern Virginia)
2024 Gold Award of Excellence for Best Development & Design: Mixed-Use; Multi-Housing News
2024 Influence Gold Award for Best Development, Commercial Property Executive
2025 Development of the Year/Red Clay Award, Virginia APA
2026 Awards for Excellence Finalist, ULI Washington
Images © PeachTree