The University Club of Washington, DC
Owner: The University Club of Washington, DC
Owner’s Rep: Fletcher Consulting
Architect: BBGM
Location: Washington, DC
Size: 60,000 SF | 57 Rooms

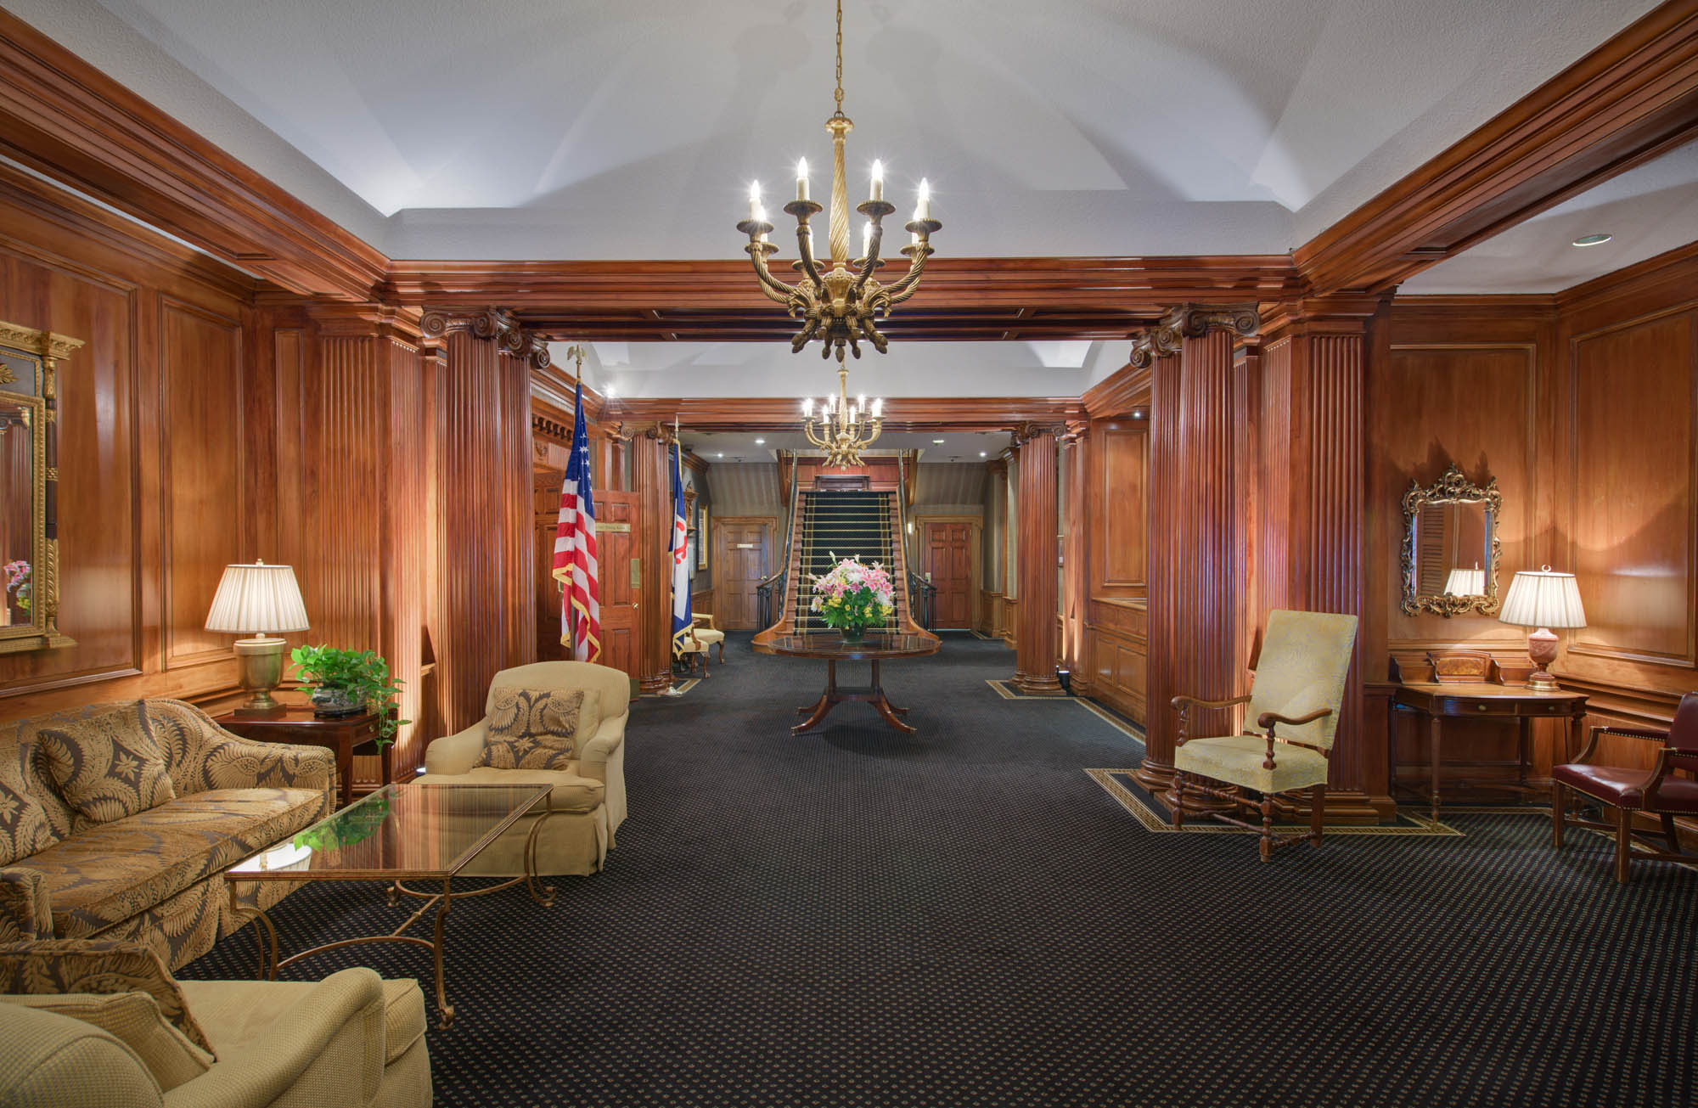
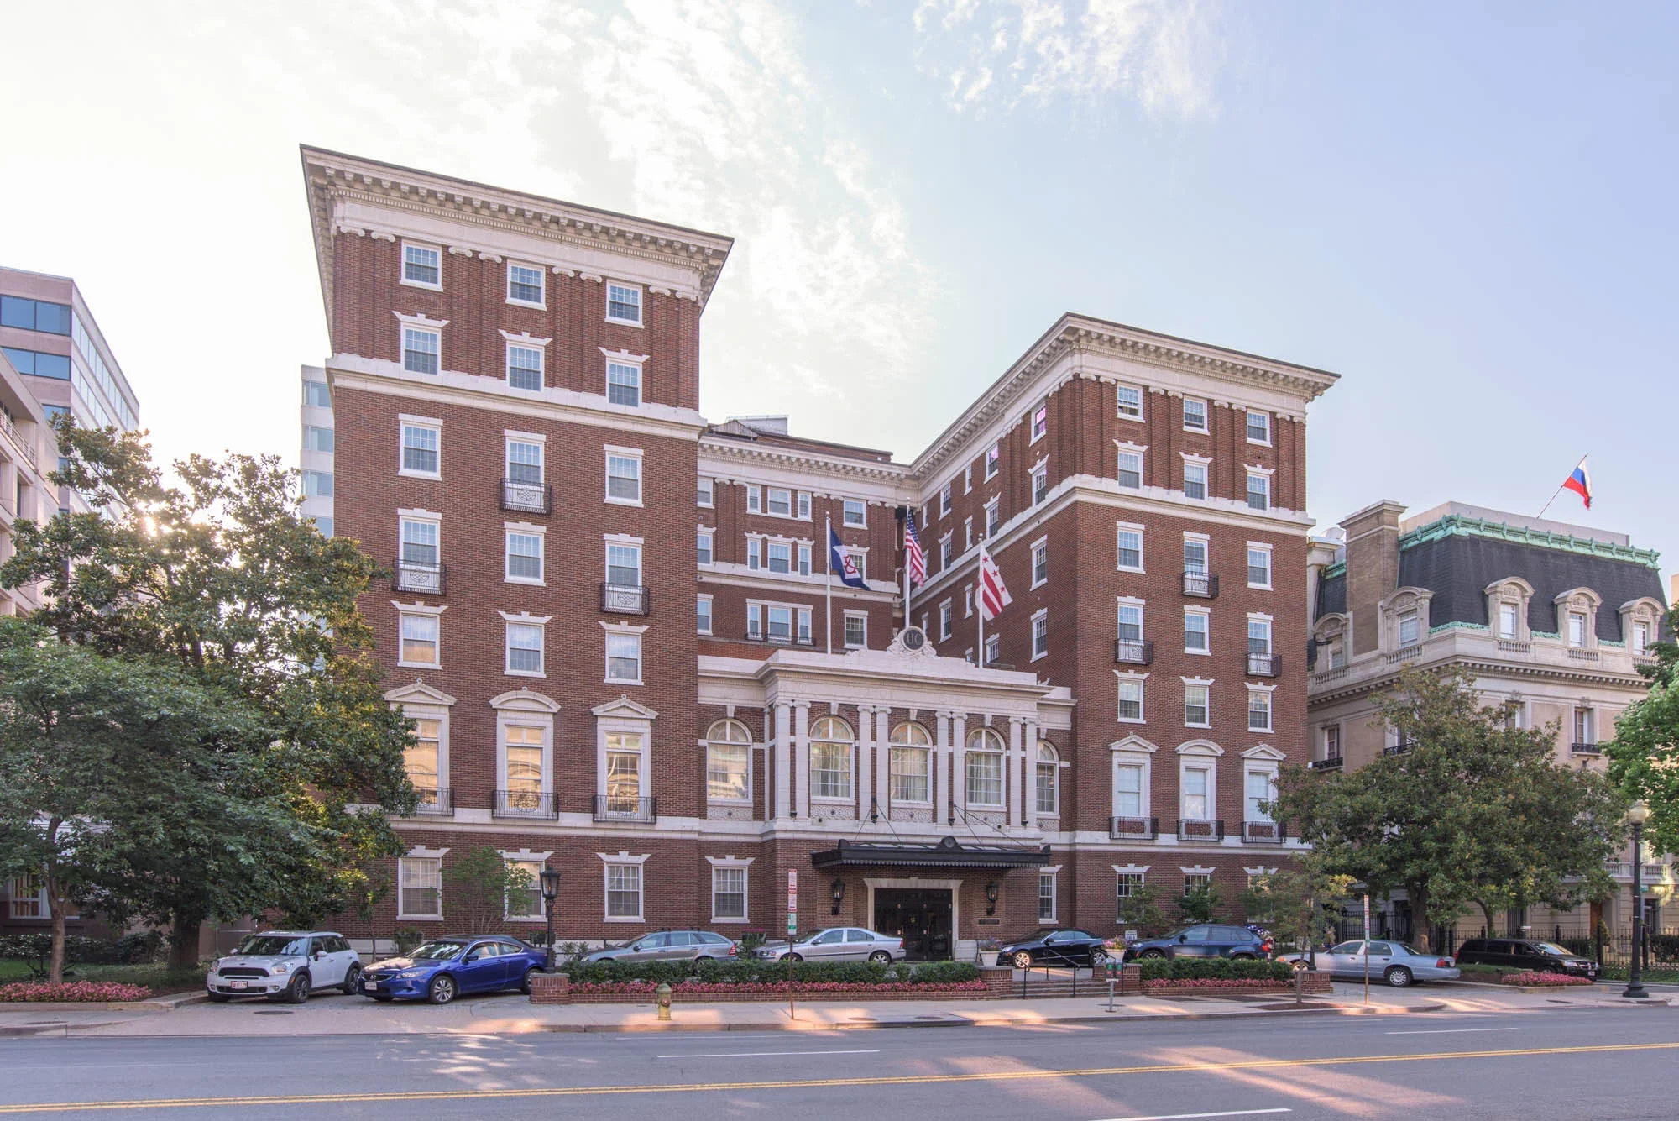
This 60,000 SF phased renovation modernized The University Club of Washington, DC while preserving the character of its historic downtown clubhouse and maintaining full operations throughout construction. The work encompassed 30,000 SF of guest accommodations across four floors, including 57 rooms, along with 30,000 SF of member and amenity spaces extending from the basement through the third floor.
Guest rooms were renovated with new bathrooms and high end finishes, while improvements throughout the Club included dining rooms, banquet and event spaces, locker rooms, athletic facilities, spa areas, and administrative and support spaces. The project also included a comprehensive renewal of the building’s infrastructure, with upgrades to the central heating and cooling plants, new mechanical, plumbing, and electrical risers, two Fulton boilers, domestic water and fire protection improvements, and a new sprinkler system.
Careful phasing and coordination allowed the Club to remain fully occupied and operational throughout construction. Work was sequenced around active guest rooms, member activities, and ornately finished historic spaces, allowing the Club to continue serving its members while extensive renovations and infrastructure improvements progressed throughout the building.
Awards:
2016 Excellence in Construction, ABC Chesapeake Shores
2026 Project of the Year, ABC Chesapeake Shores
Images © Jeffrey Sauers