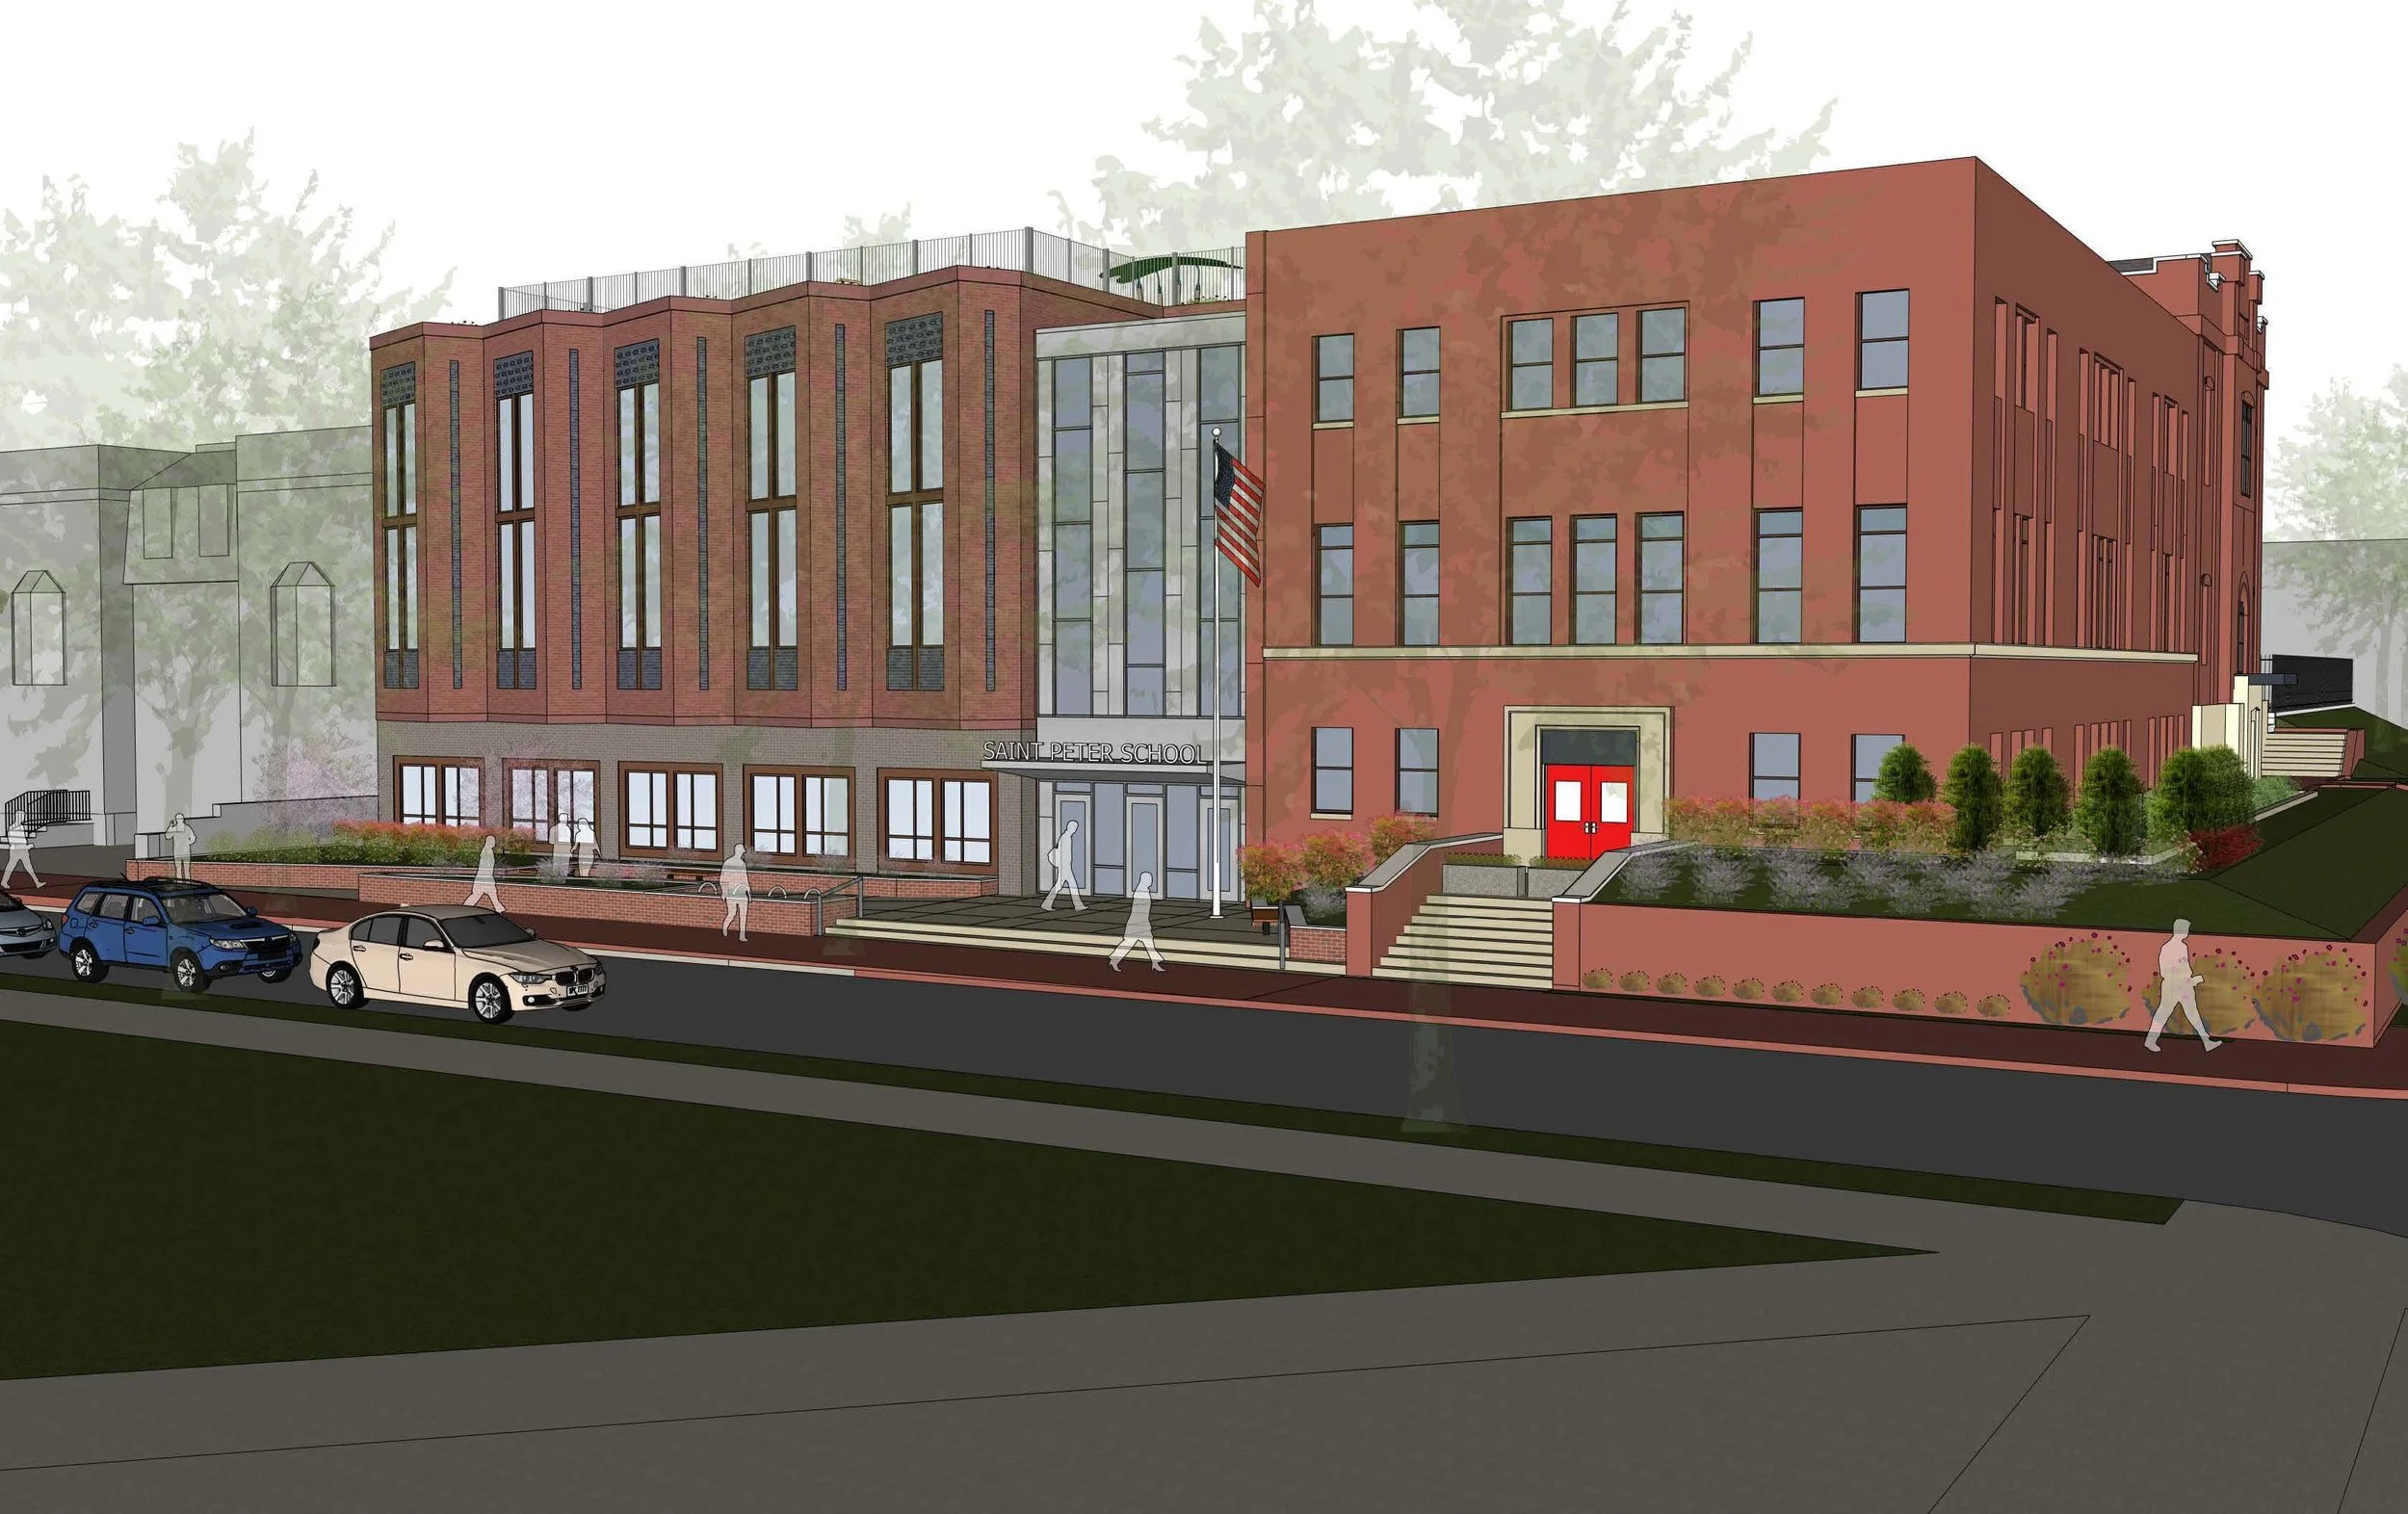
St. Peter School | Expansion & Renovation
Owner: St. Peter School
Owner’s Rep: AnchorPoint Services
Architect: MTFA Design + Preservation
Location: Washington, DC
Size: 13,000 SF
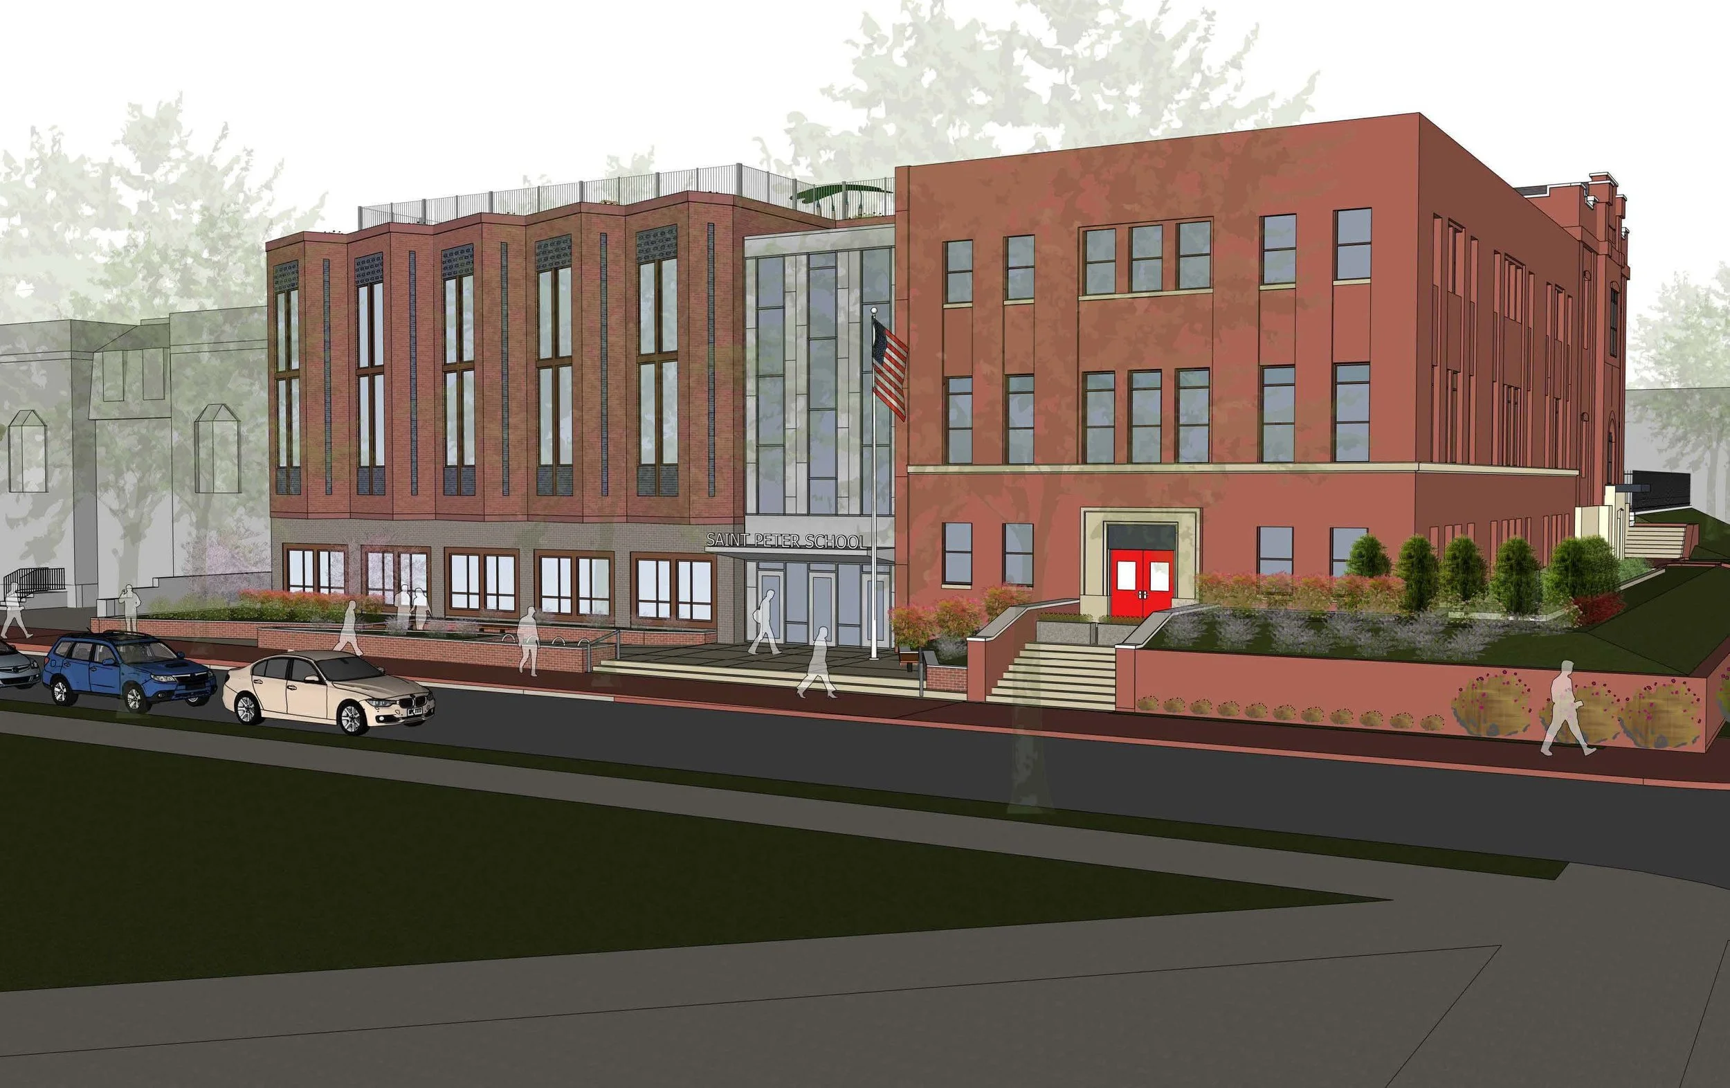
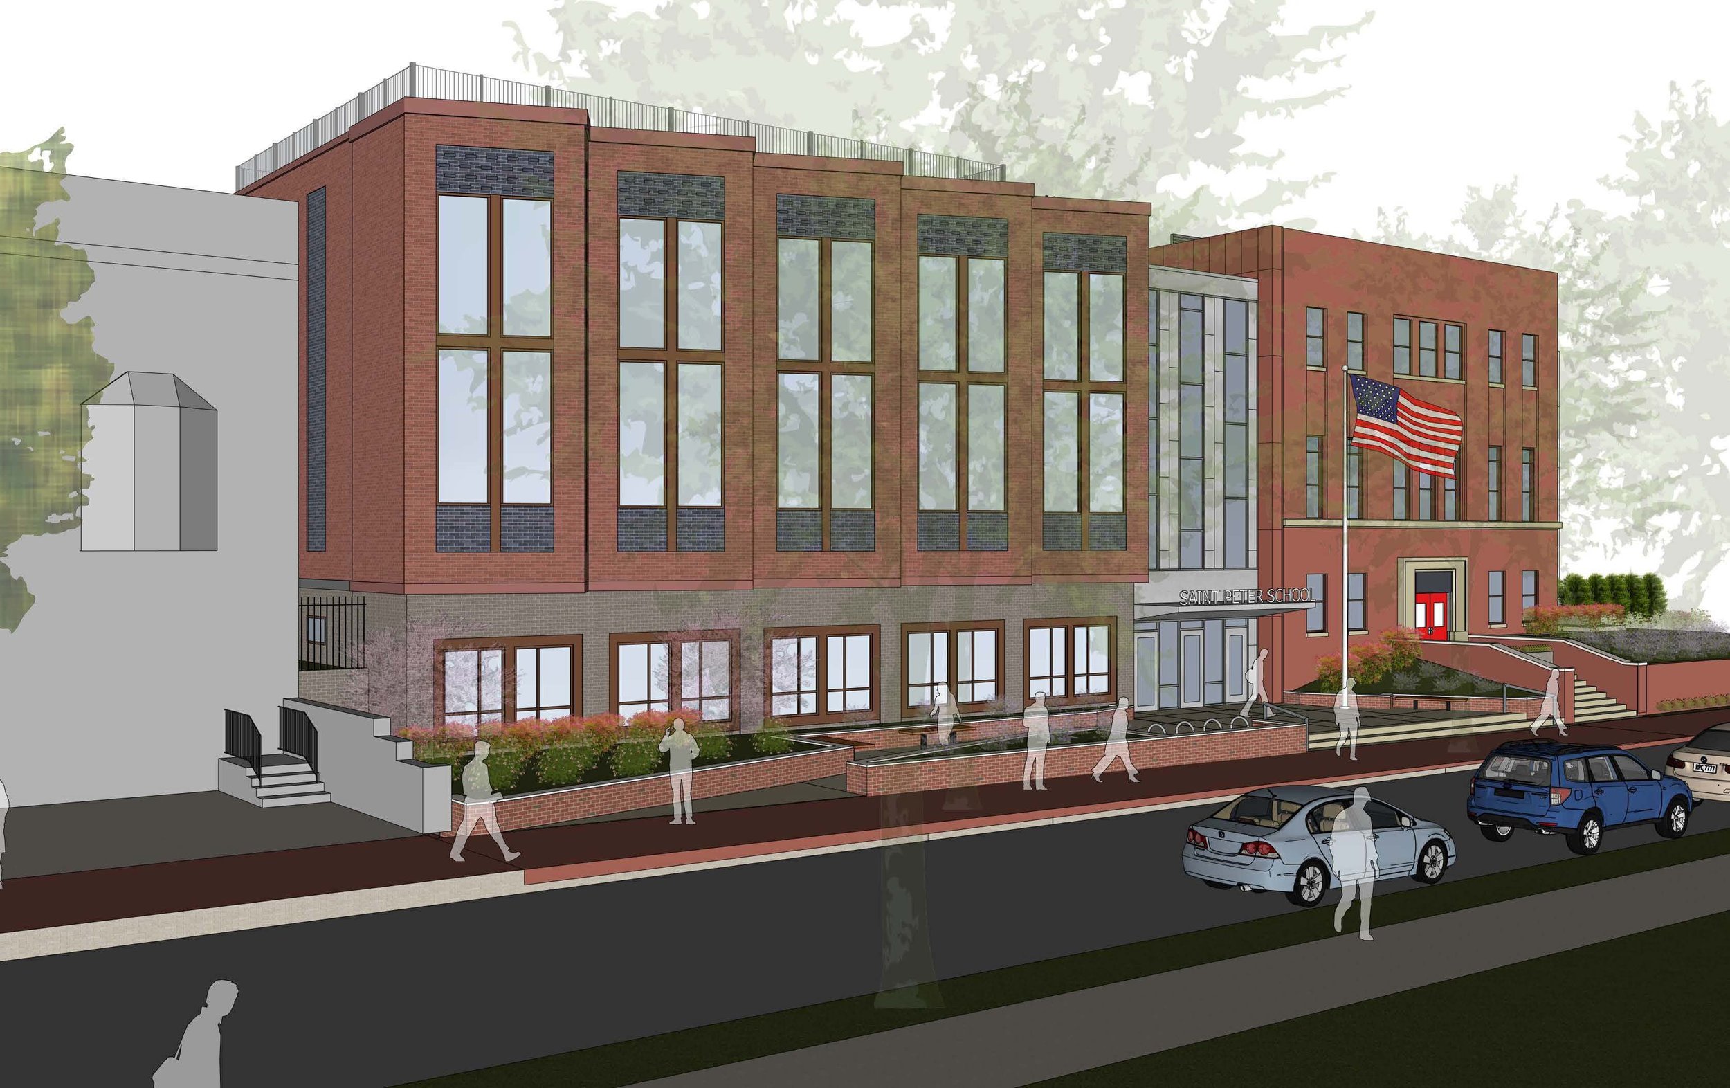
A three-story campus expansion is transforming St. Peter School with modern learning environments, improved accessibility, and new spaces that support students, faculty, and the broader school community.
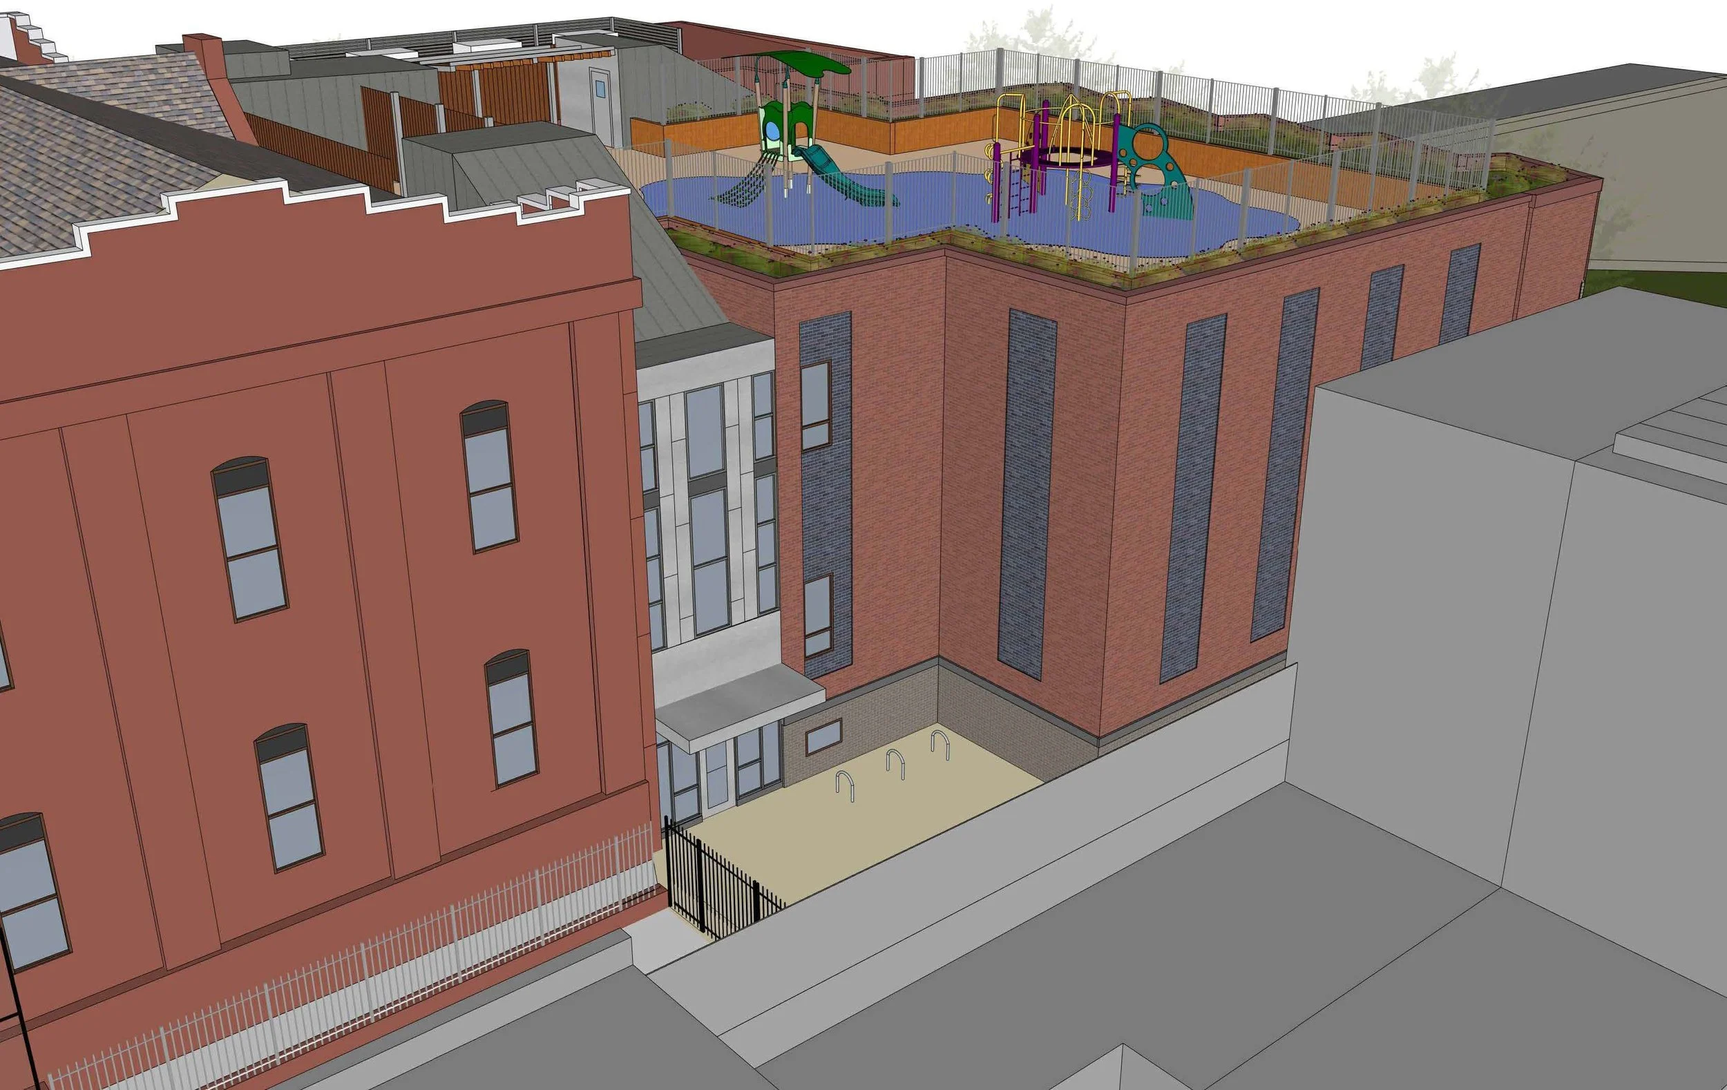
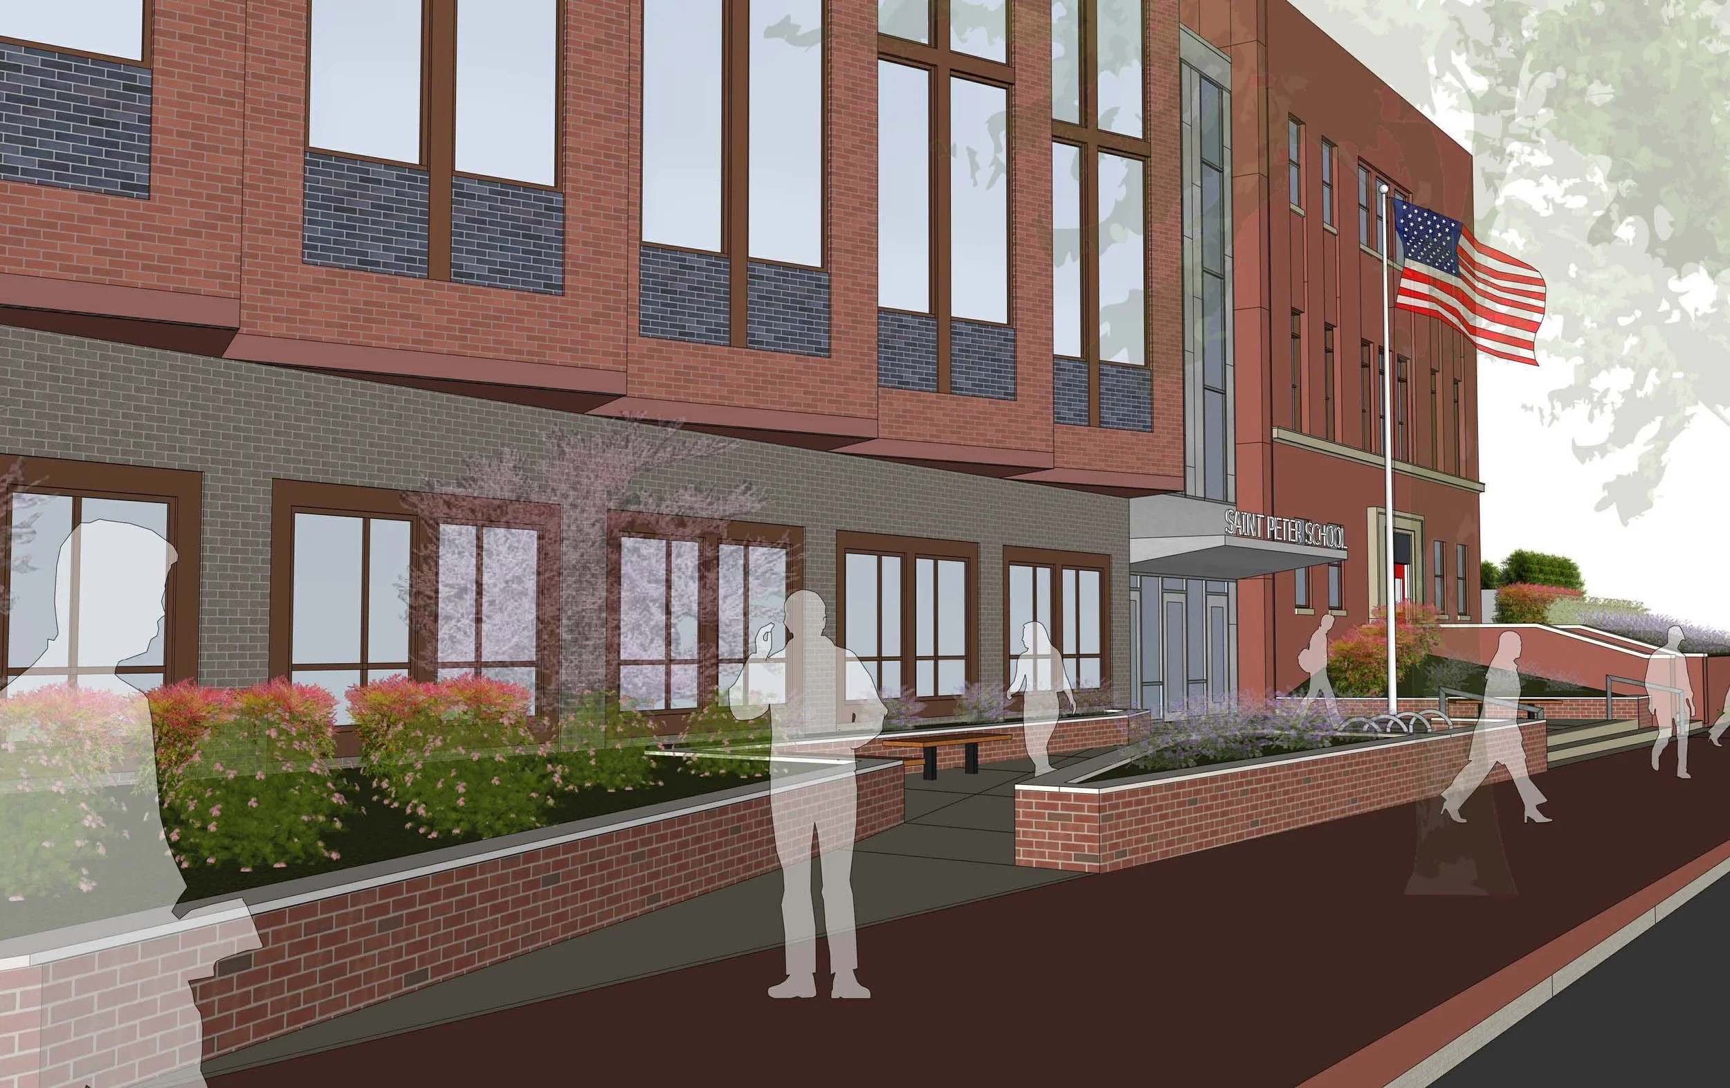
The project includes new classrooms, administrative offices, a multipurpose room and gymnasium, an expanded lobby, and a rooftop playground. A centrally located elevator will provide ADA access throughout both the existing school and the new addition, creating stronger connections across the campus. Designed to complement the surrounding neighborhood, the expansion blends traditional brick architecture with contemporary educational spaces while incorporating landscaped areas, green roof elements, and sustainable stormwater management features.
Renderings Courtesy of MTFA