

Congressional Country Club






Owner: Congressional Country Club
Owner’s Rep: JFW
Architect: Chapman Coyle Chapman
Location: Bethesda, MD
Size: 31,200 SF
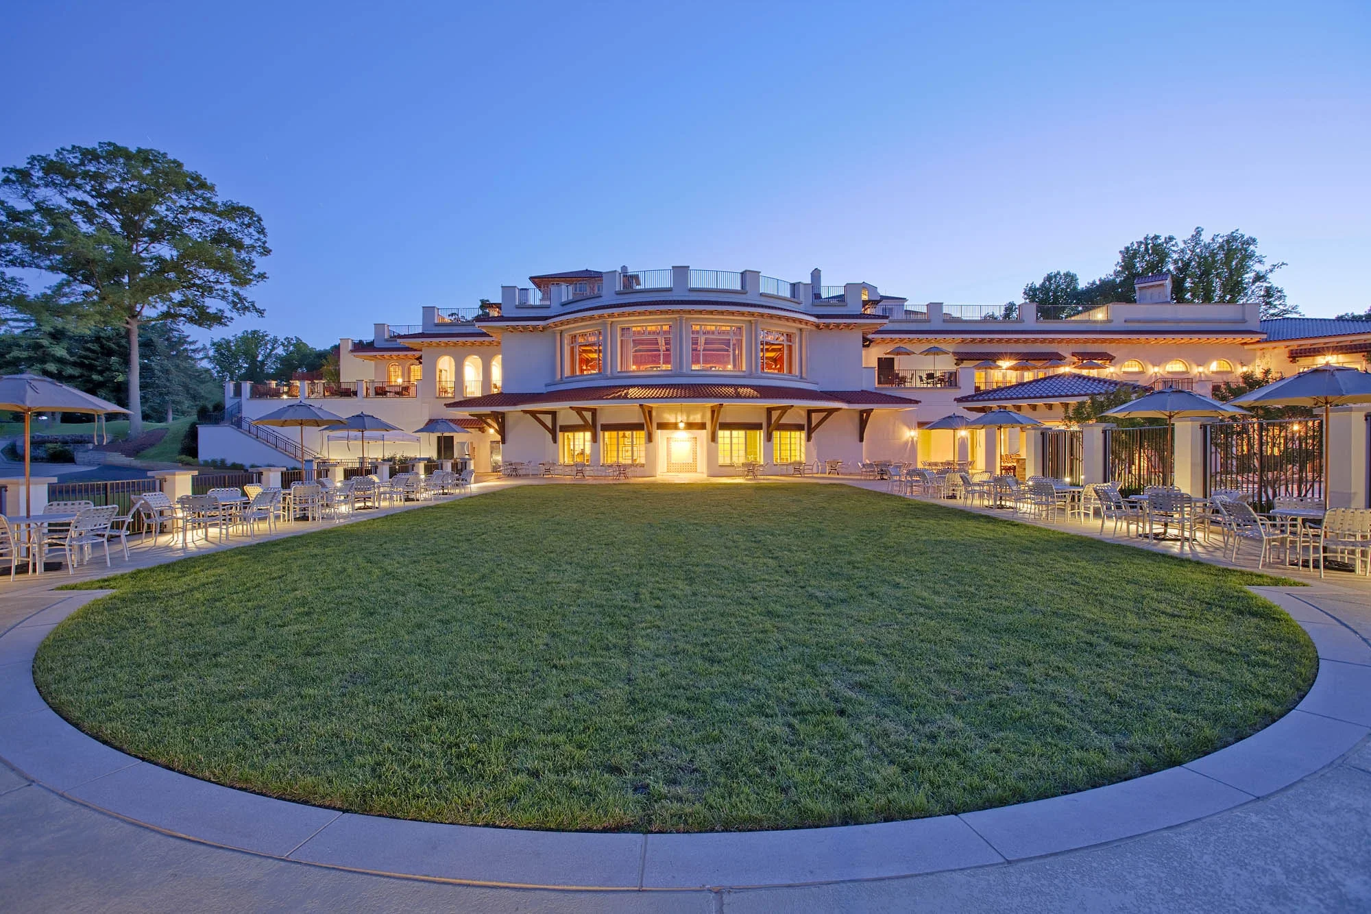
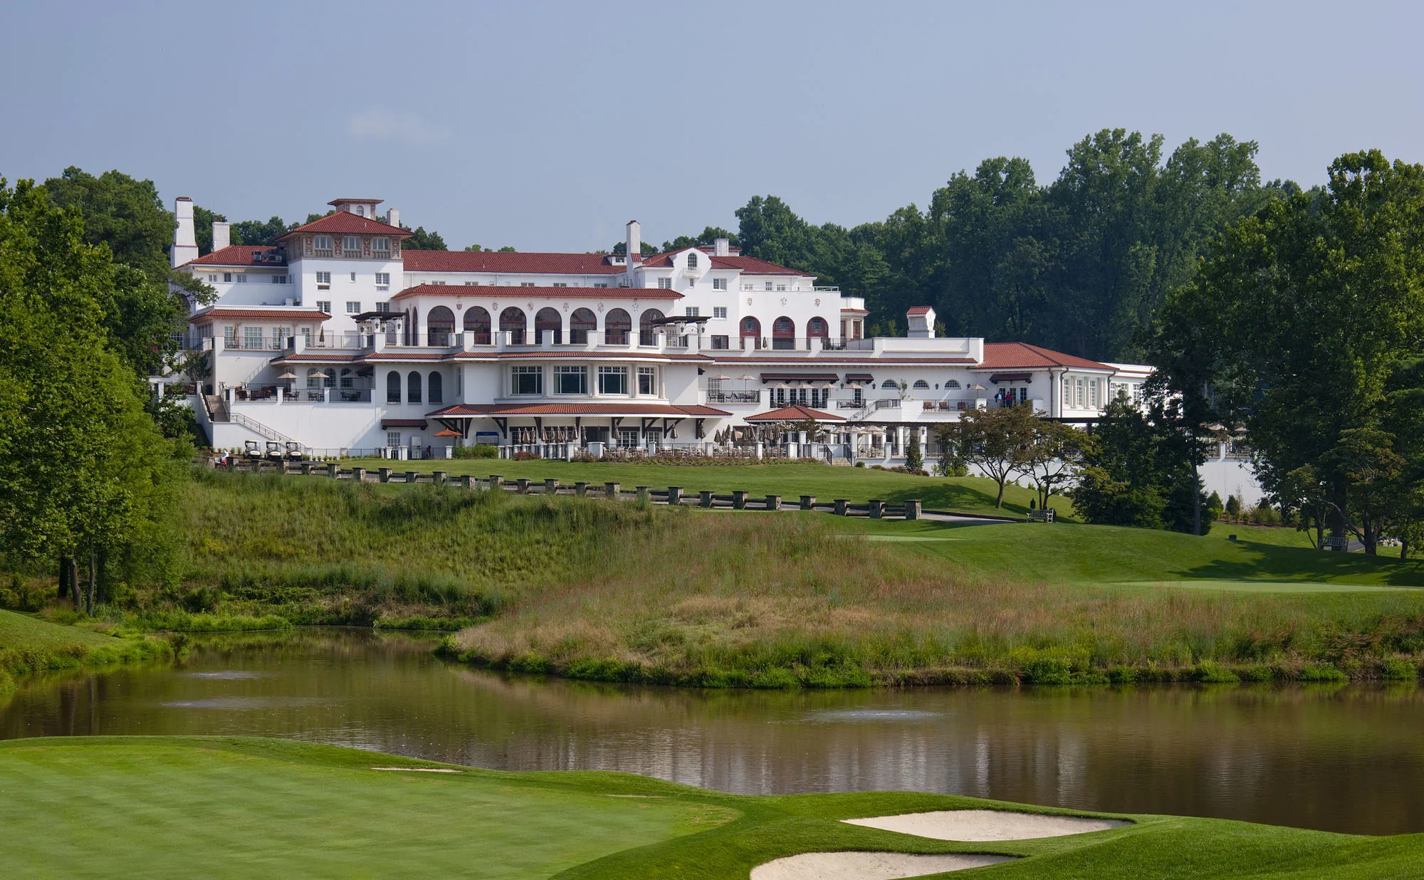
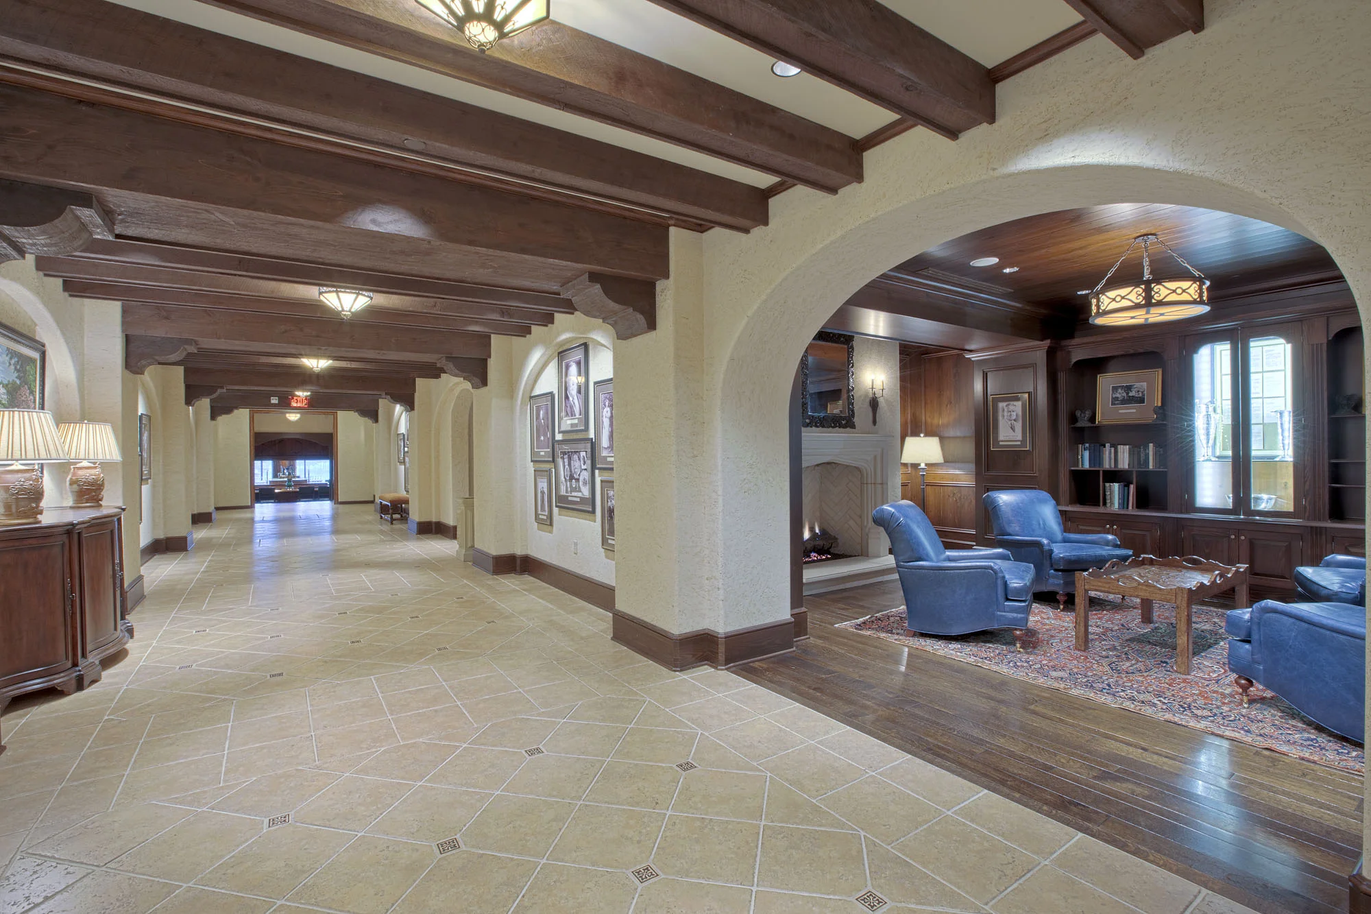

Congressional Country Club remained fully operational through a major renovation and expansion that transformed its historic Bethesda clubhouse and surrounding amenities. The work included the new 19th Hole bar and restaurant, dining spaces, locker facilities, a fitness center and library, along with three new outdoor swimming pools and renovation of the existing indoor pool. Construction required extensive demolition, excavation, sheeting and shoring, concrete foundations and walls, structural steel, terra cotta roofing, custom millwork and high-end finishes carefully integrated with the character of the existing clubhouse.
Delivering the project required precise planning within an exceptionally active and constrained setting. Construction access passed through a heavily used parking area, staging and laydown space was limited, grades around the clubhouse were challenging, and the golf course remained active immediately adjacent to the work. During construction, Congressional hosted the Tiger Woods AT&T National Golf Tournament, requiring the team to coordinate operations around one of the Club’s highest profile events while maintaining a safe and uninterrupted experience for members, guests, and staff.
Following the successful clubhouse renovation, the team returned to Congressional for a two-phase modernization of the Club’s MEP systems. Selective demolition, installation and commissioning were carefully sequenced around ongoing Club operations and seasonal heating and cooling requirements, extending a relationship built through the successful delivery of complex work in an occupied environment.
Awards
2009 Excellence in Construction, ABC Chesapeake Shores
2009 Excellence in Construction for Institutional $10-30 Million, ABC Metro
Images © Jeffrey Sauers