Confidential Defense Technology Client
Owner: Confidential Client
Architects: Interior Architects (IA) (Floors 1-2 & 7-9) & Deceder Group (4th Floor SCIF)
Location: Washington, DC
Size: 100,000+ SF
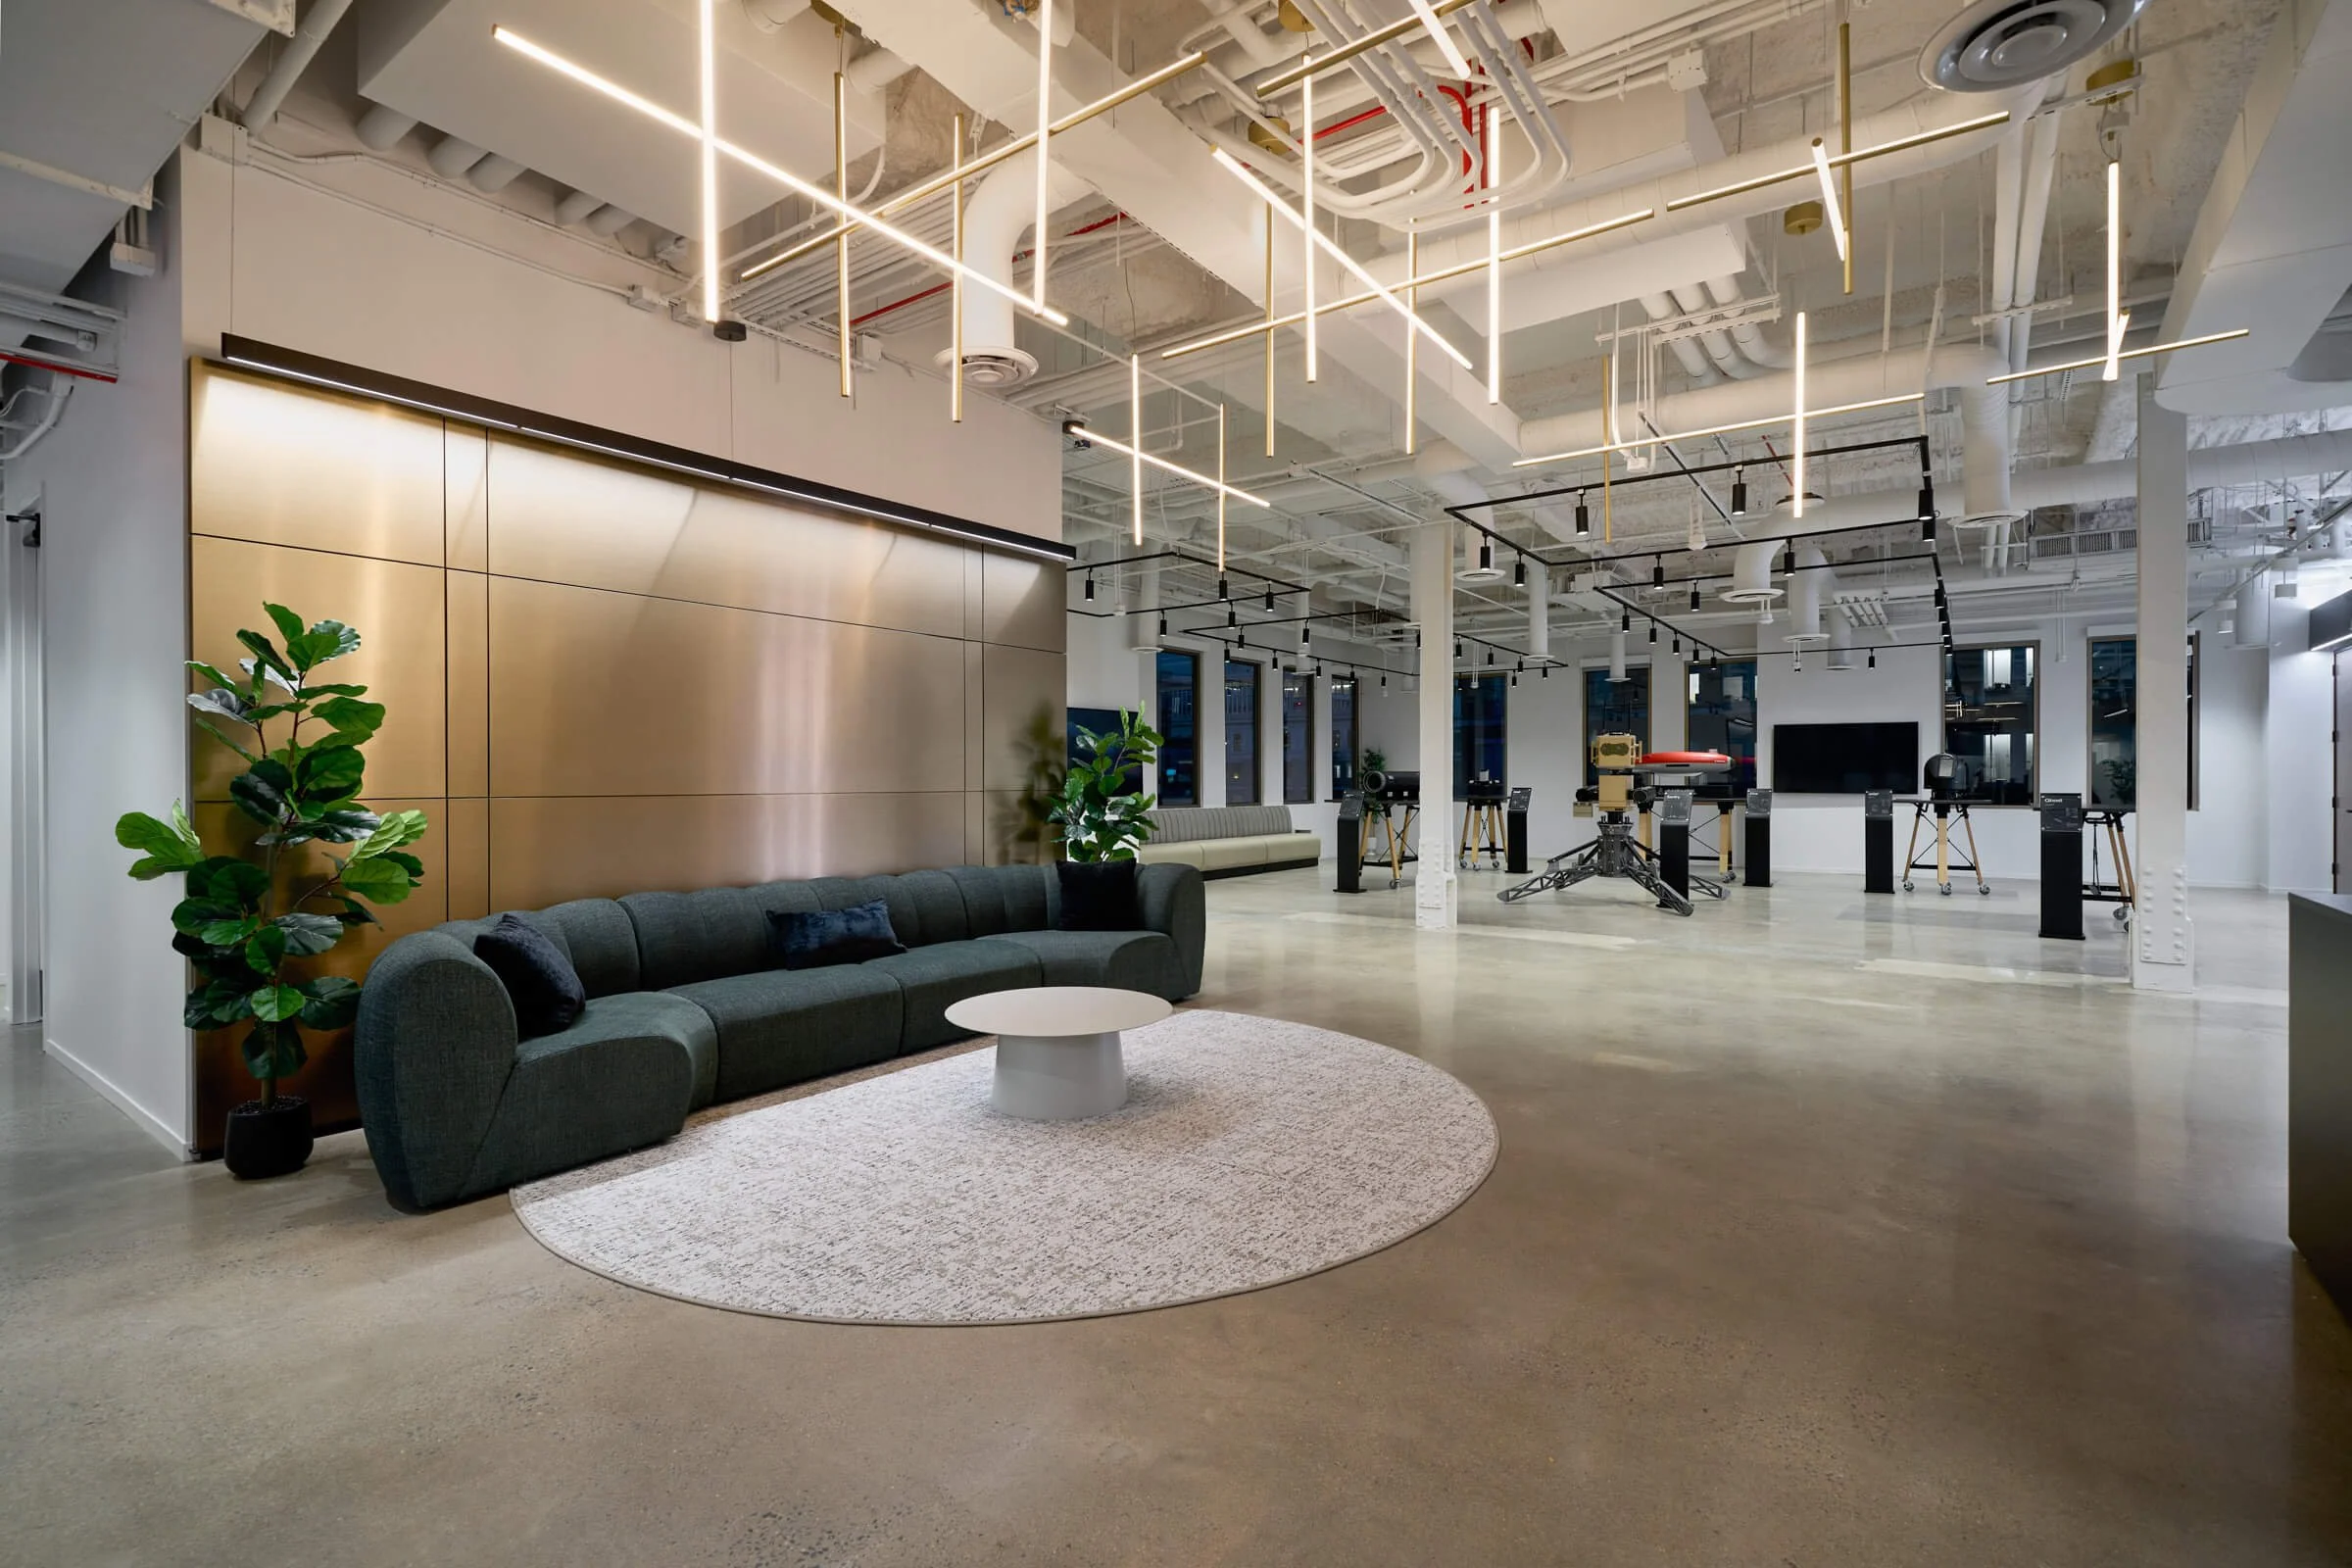
A multi-phase headquarters transformation for a confidential defense technology client turned an existing office building into a dynamic, highly secure workplace designed to support rapid growth and innovation. Following the successful completion of the initial headquarters build-out, the client continued to expand its footprint, resulting in more than 100,000 SF of renovations completed across multiple phases.
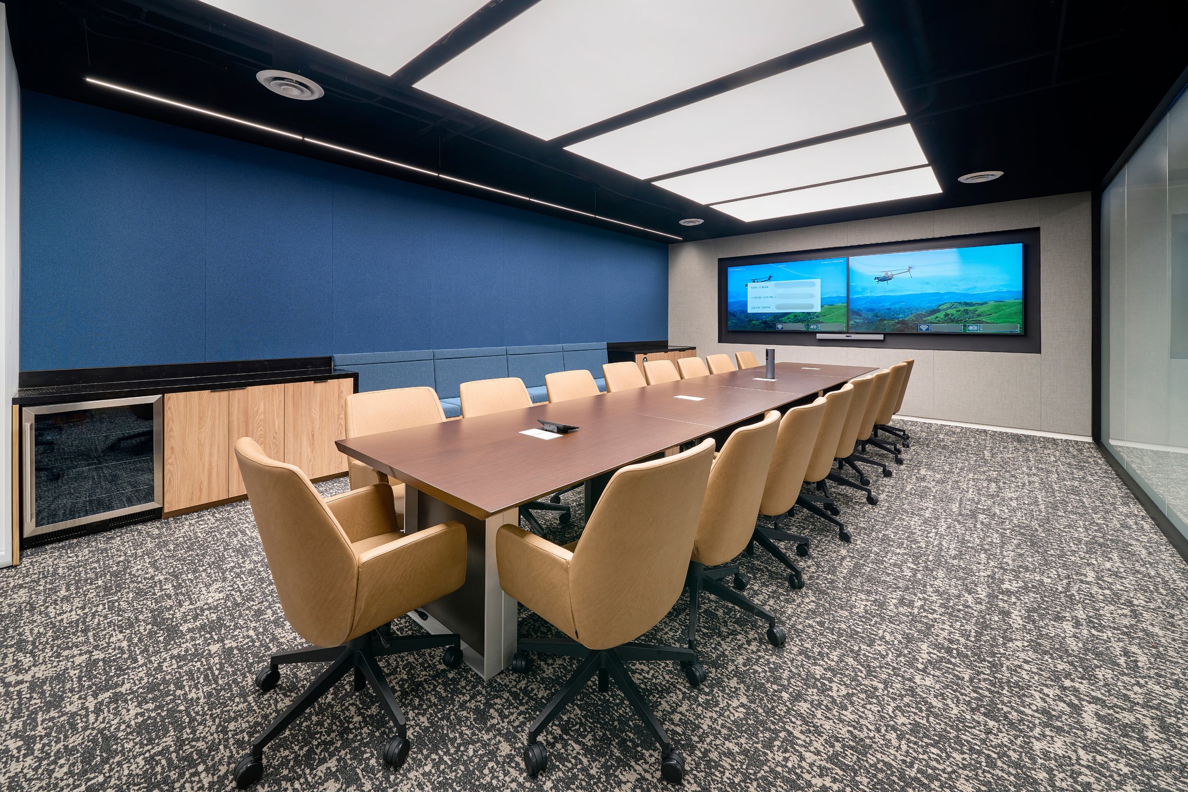
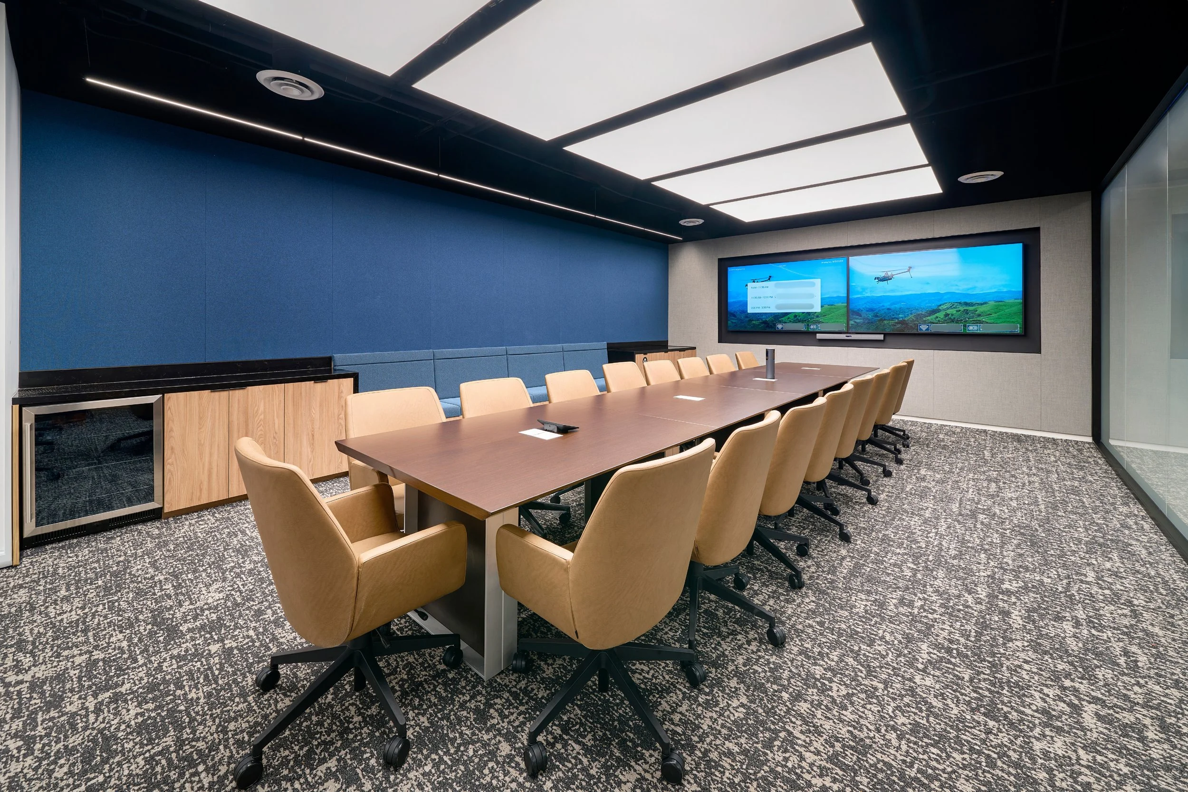
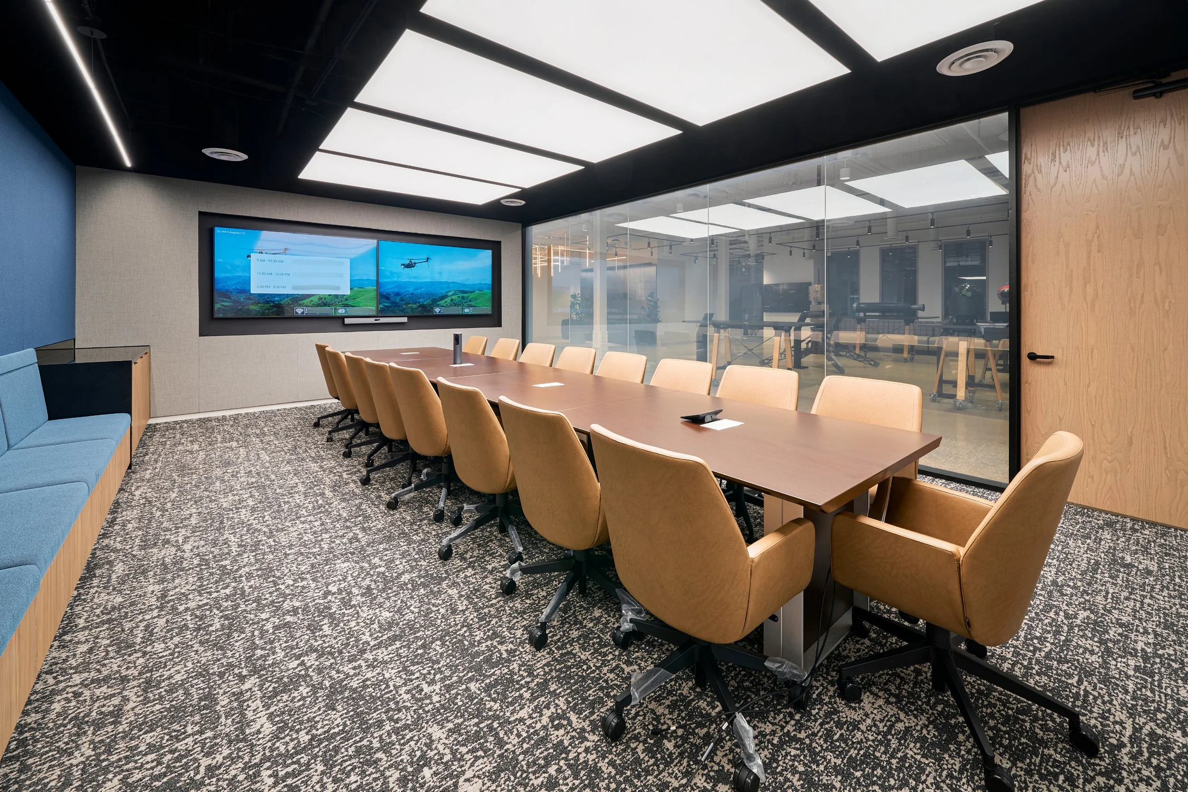
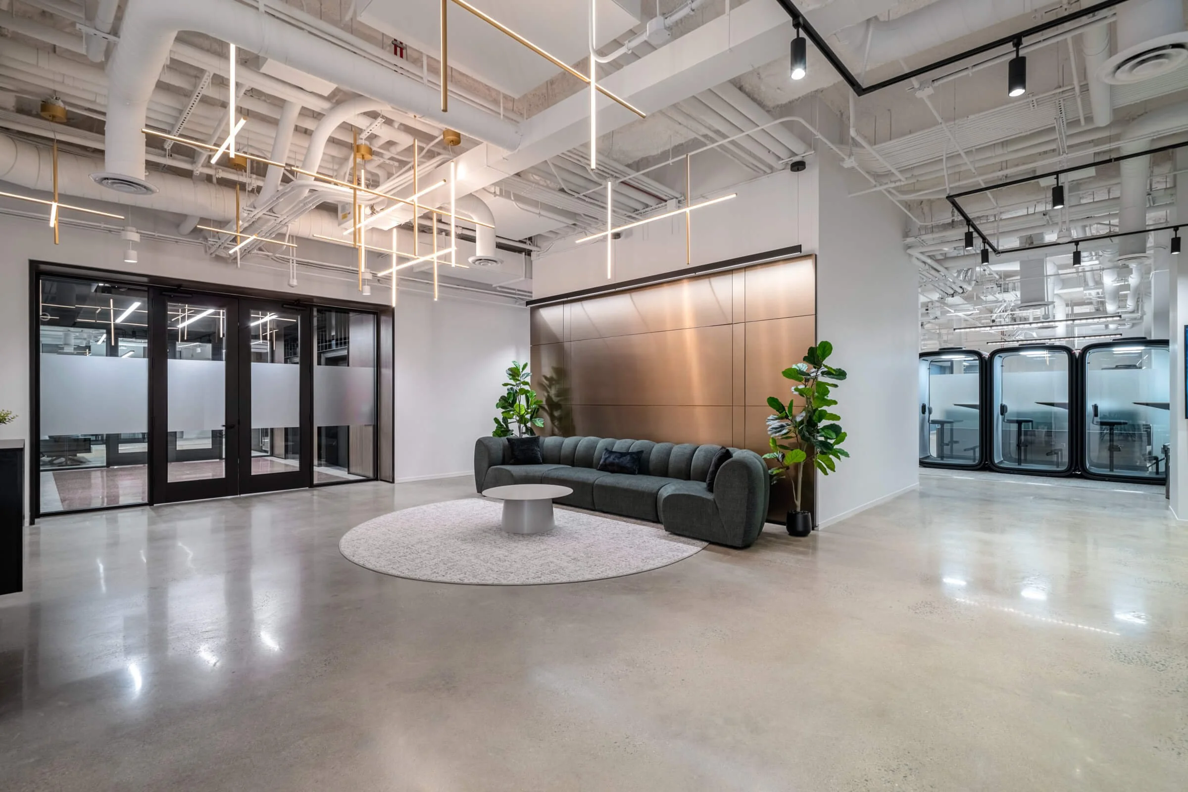
The project included workplace environments on five floors, a specialized SCIF, and a dramatic interconnecting staircase that physically and visually unified the headquarters. The space features executive offices, secure conference rooms, open work areas, training and collaboration spaces, employee dining areas, wellness amenities, and hospitality-inspired destinations, including a concealed speakeasy that serves as a unique gathering space.
Each phase required careful coordination within an active workplace while integrating complex structural modifications, advanced security systems, technology infrastructure, and specialized audiovisual components. Delivered under accelerated schedules and strict confidentiality requirements, the project reflects the trusted partnership that developed as the client repeatedly selected the team to support its continued growth.
Images © Jason Flakes