NoSHA Apartments |
2220 11th St NW
Owner: Fortis Companies
Architect: Eric Colbert & Associates
Location: Washington, DC
Size: 35,065 SF | 60 Units
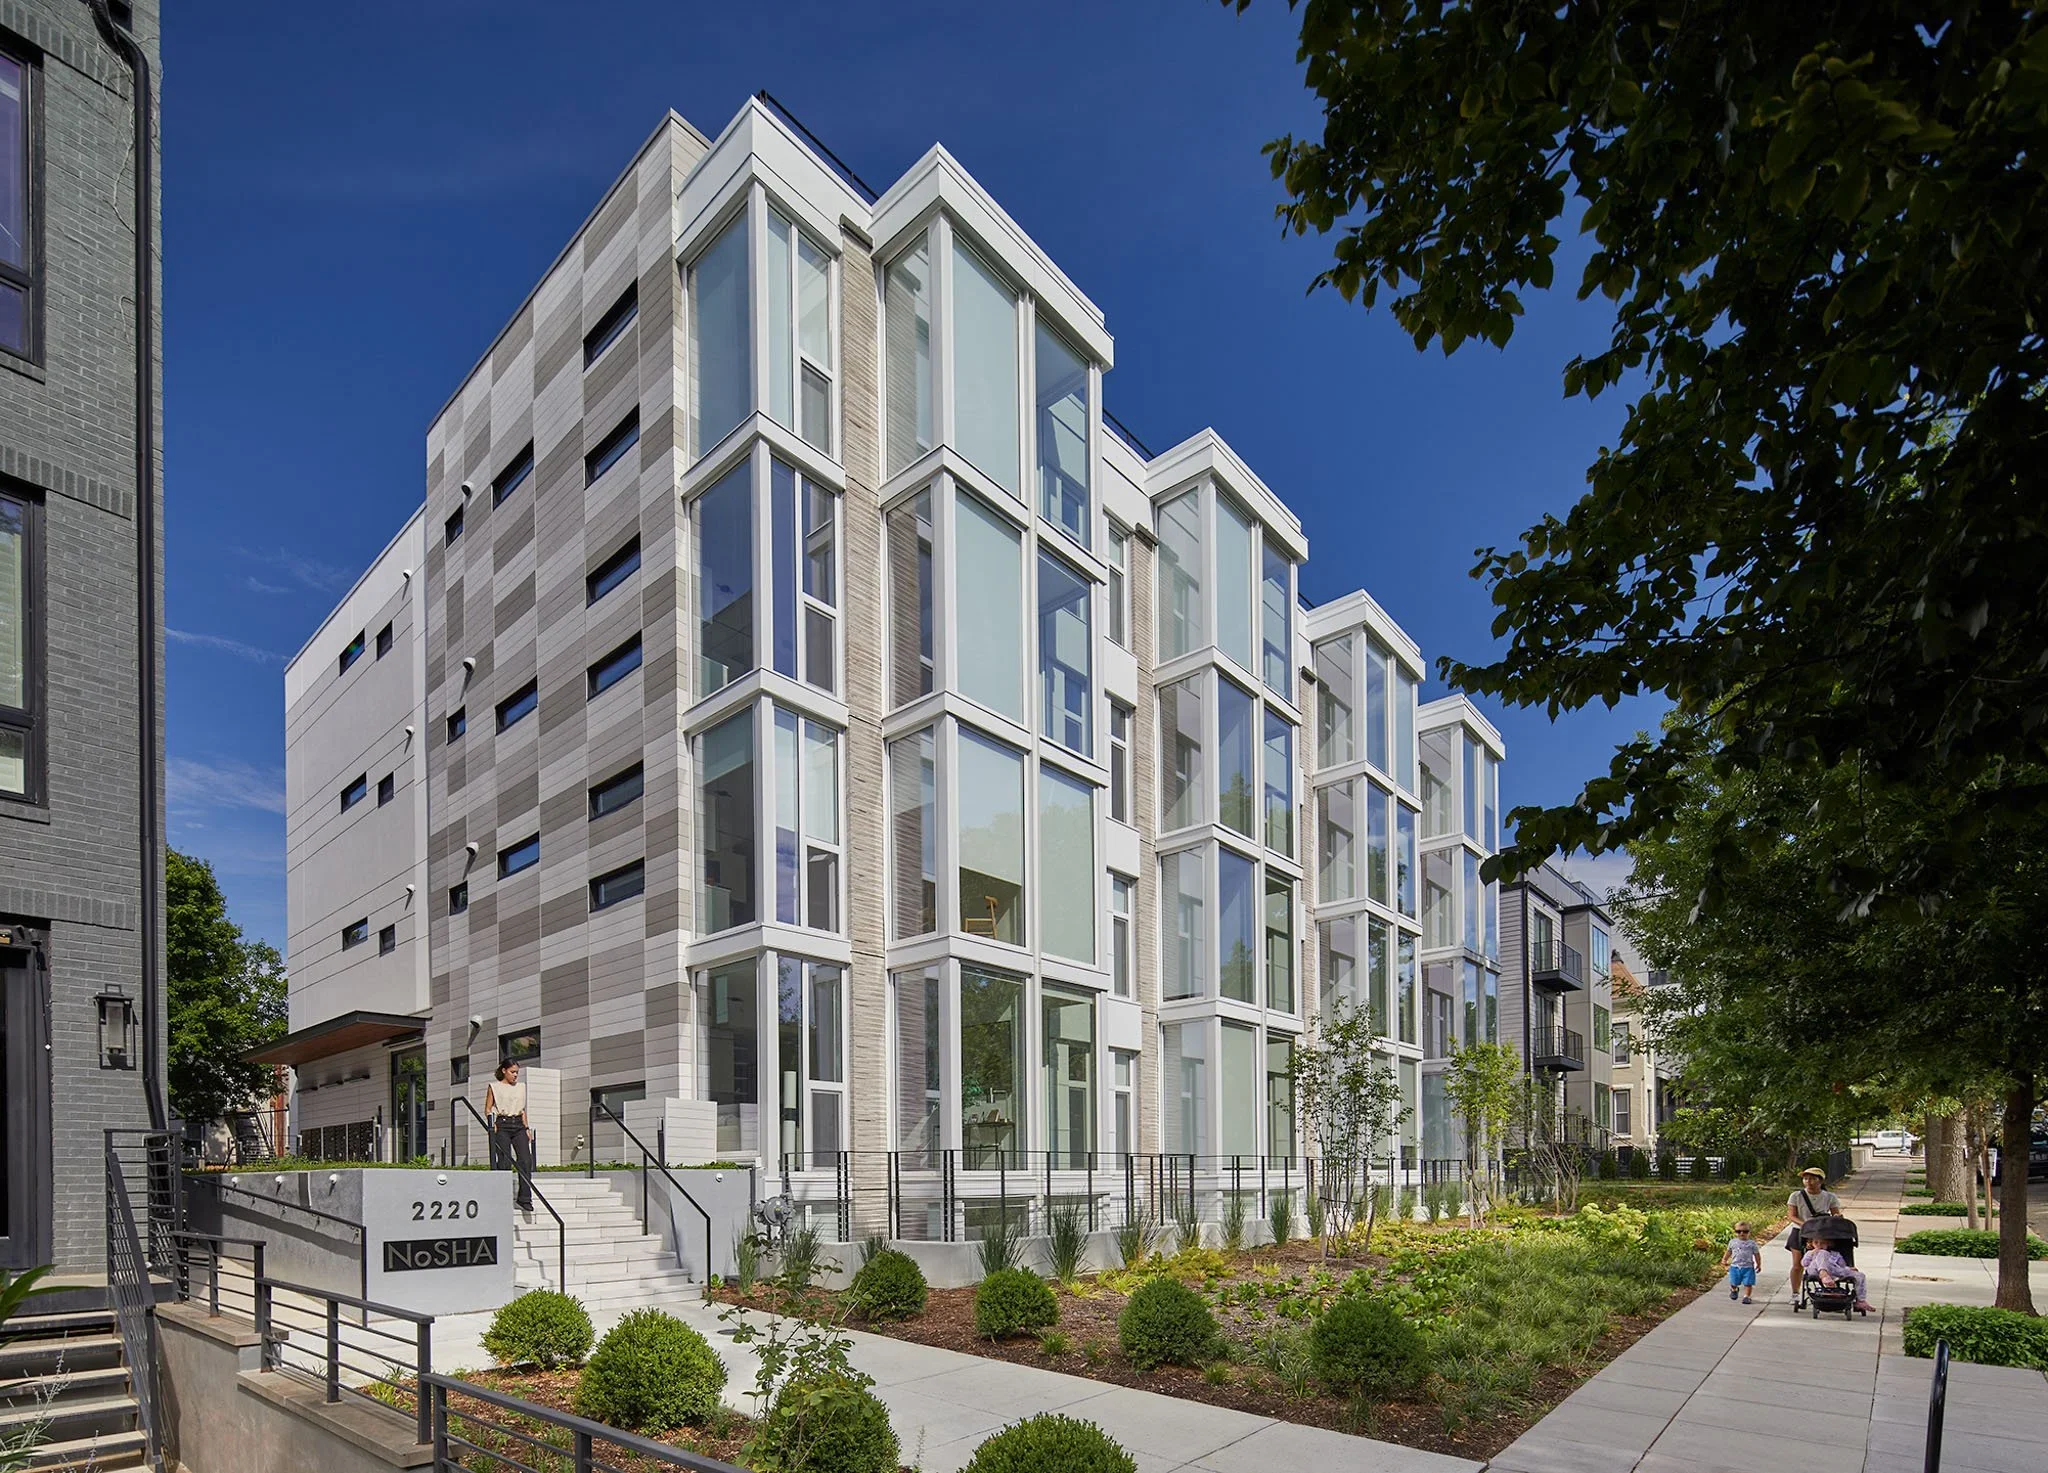
This ground-up multifamily project introduced 60 thoughtfully designed micro-units to a dense urban infill site just north of the U Street Corridor. The building features a mix of efficient layouts, from 399 SF studios to 708 SF two-bedroom apartments, catering to modern city living with a focus on spatial optimization and design.
The structure includes ground-floor and penthouse-level amenity spaces that enhance resident experience, along with on-site surface parking integrated into the sitework package. Preconstruction services emphasized unit planning, MEP coordination, and zoning compliance to navigate the unique spatial and regulatory challenges of micro-unit development in DC.
Construction required precise execution on a constrained site bordered by existing structures and active streets. Field teams coordinated closely with trades and utility providers to maintain progress, manage access, and ensure quality across all phases. NoSHA represents a contemporary urban housing solution—compact, well-located, and tailored for today’s renter.
Awards:
2024 Best Multifamily Project, CREDA DC|MD (Formerly NAIOP DC|MD)
Images © Anice Hoachlander