Columbia Country Club
Owner: Columbia Country Club
Owner’s Rep: JFW
Architect: RCG
Location: Chevy Chase, MD
Size: 85,000 SF
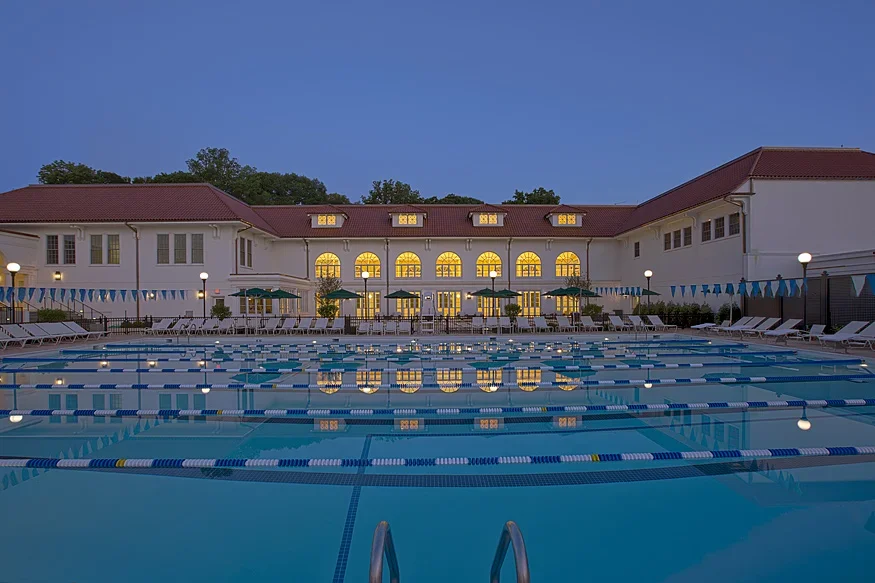
The renovation and expansion of Columbia Country Club transformed multiple areas of the historic Chevy Chase property while allowing the Club to remain fully operational throughout construction. The highly complex program brought together four interconnected components, including an underground parking garage with tennis courts above, a new three-story Family Activities Center, expanded dining and social spaces, and a completely renewed outdoor pool complex.



The Family Activities Center introduced an indoor swimming pool, six lane duckpin bowling alley, fitness center, exercise and activity rooms, locker facilities, and childcare space. Elsewhere on the property, existing locker rooms were converted into a new Grill featuring extensive cherry millwork and views of the golf course, while a new tennis pro shop, outdoor dining terrace, swimming pools, pool deck, snack bar, and recreational skating area expanded the Club's year round amenities. A new underground garage created parking for more than 100 vehicles while allowing tennis courts to be rebuilt directly above.
Construction required extensive utility and site infrastructure improvements, including new electrical service, water and gas lines, stormwater and sanitary systems, parking improvements, and significant excavation within a constrained site. Careful phasing, temporary circulation routes, and continuous coordination protected member access and Club operations throughout the work. Despite unforeseen utilities, changing program requirements, limited staging, and an accelerated schedule, key facilities were delivered ahead of critical member events and seasonal openings.
Awards
2009 Excellence in Construction, ABC Chesapeake Shores
Images © Jeffrey Sauers