Chevy Chase Club
Owner: Chevy Chase Club
Owner’s Rep: JFW
Architect: Bowie Gridley Architects
Location: Chevy Chase, MD
Size: 18,260 SF Fitness Center & 28,900 SF Winter Center
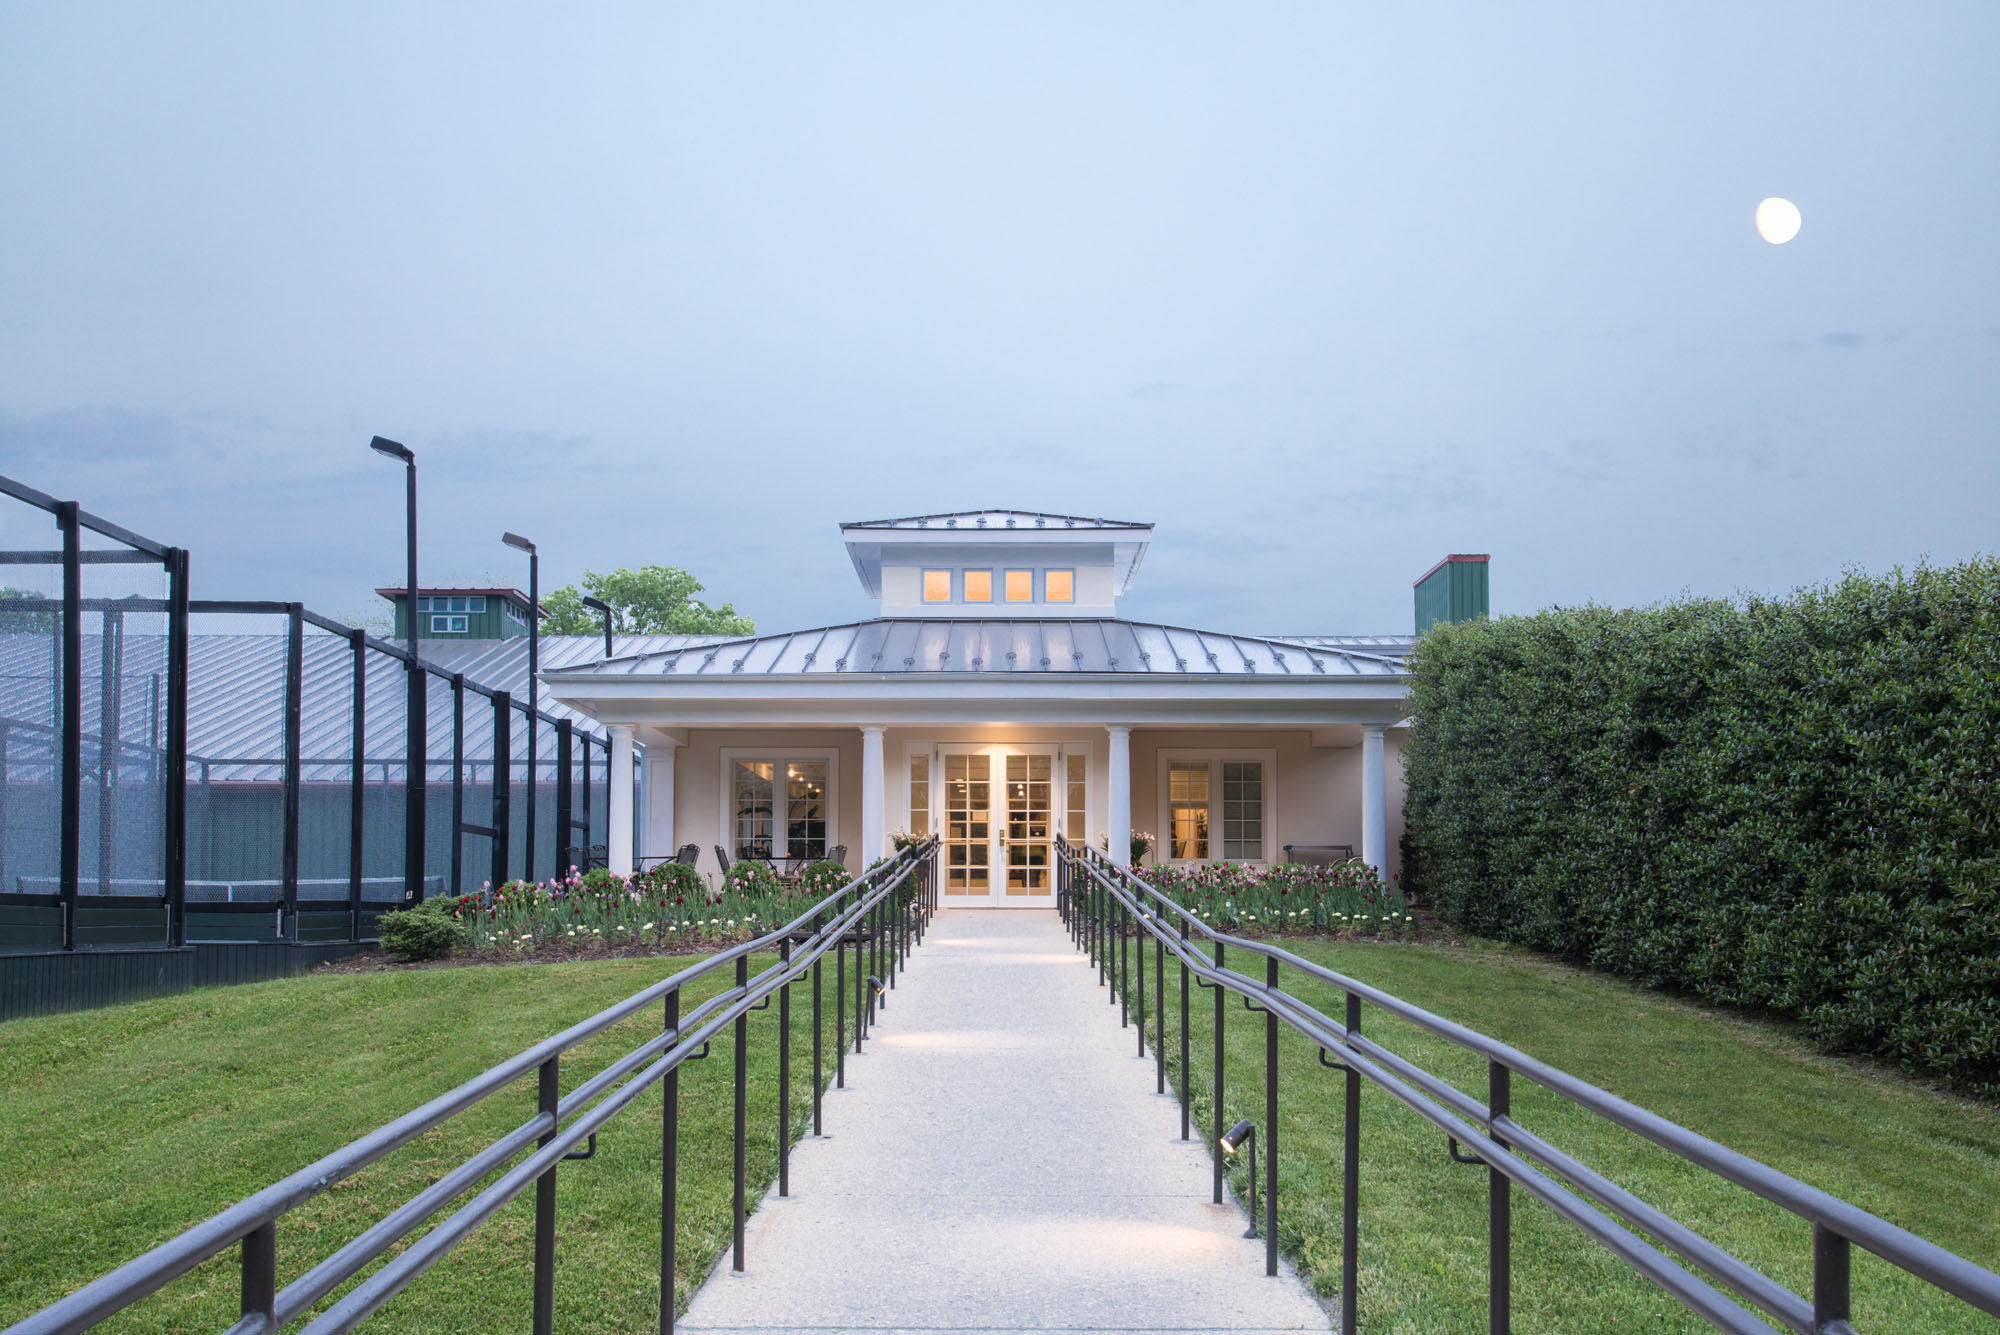

The Chevy Chase Club underwent a major expansion and renovation of its athletic and recreation facilities through two coordinated projects completed within its active campus. Work included an 18,260 SF addition and selective renovation of the Indoor Tennis Building, along with the expansion and renovation of the adjacent Winter Center. Together, the improvements created a significantly enhanced fitness and wellness program with a large exercise room, studio, treatment rooms, locker and lounge spaces, sauna and steam rooms, as well as expanded dining, kitchen, bowling, and ice skating facilities. New stairs and an elevator improved connections throughout the facilities, while extensive mechanical and electrical upgrades modernized building systems.
Construction was carefully phased around the daily operations of the private club, which remained fully occupied and operational throughout the work. Exterior stone and stucco were integrated with the existing campus architecture, while improvements to walkways, paved areas, lawns, trees, and landscaping extended the renovation beyond the buildings themselves. The result was a comprehensive modernization of the Club’s recreation facilities delivered without interrupting the member experience.
Images © Jeffrey Sauers