Andorra Apartment Homes
Owner: Castle Development Partners
Architect: Watts Leaf Architects, PA
Location: Holly Springs, NC
Size: 330,590 SF | 288 Units
Andorra Apartment Homes is a multifamily community comprising 12 two story garden style apartment buildings supported by a clubhouse and community building, seven detached garage buildings, a maintenance facility, and site infrastructure.
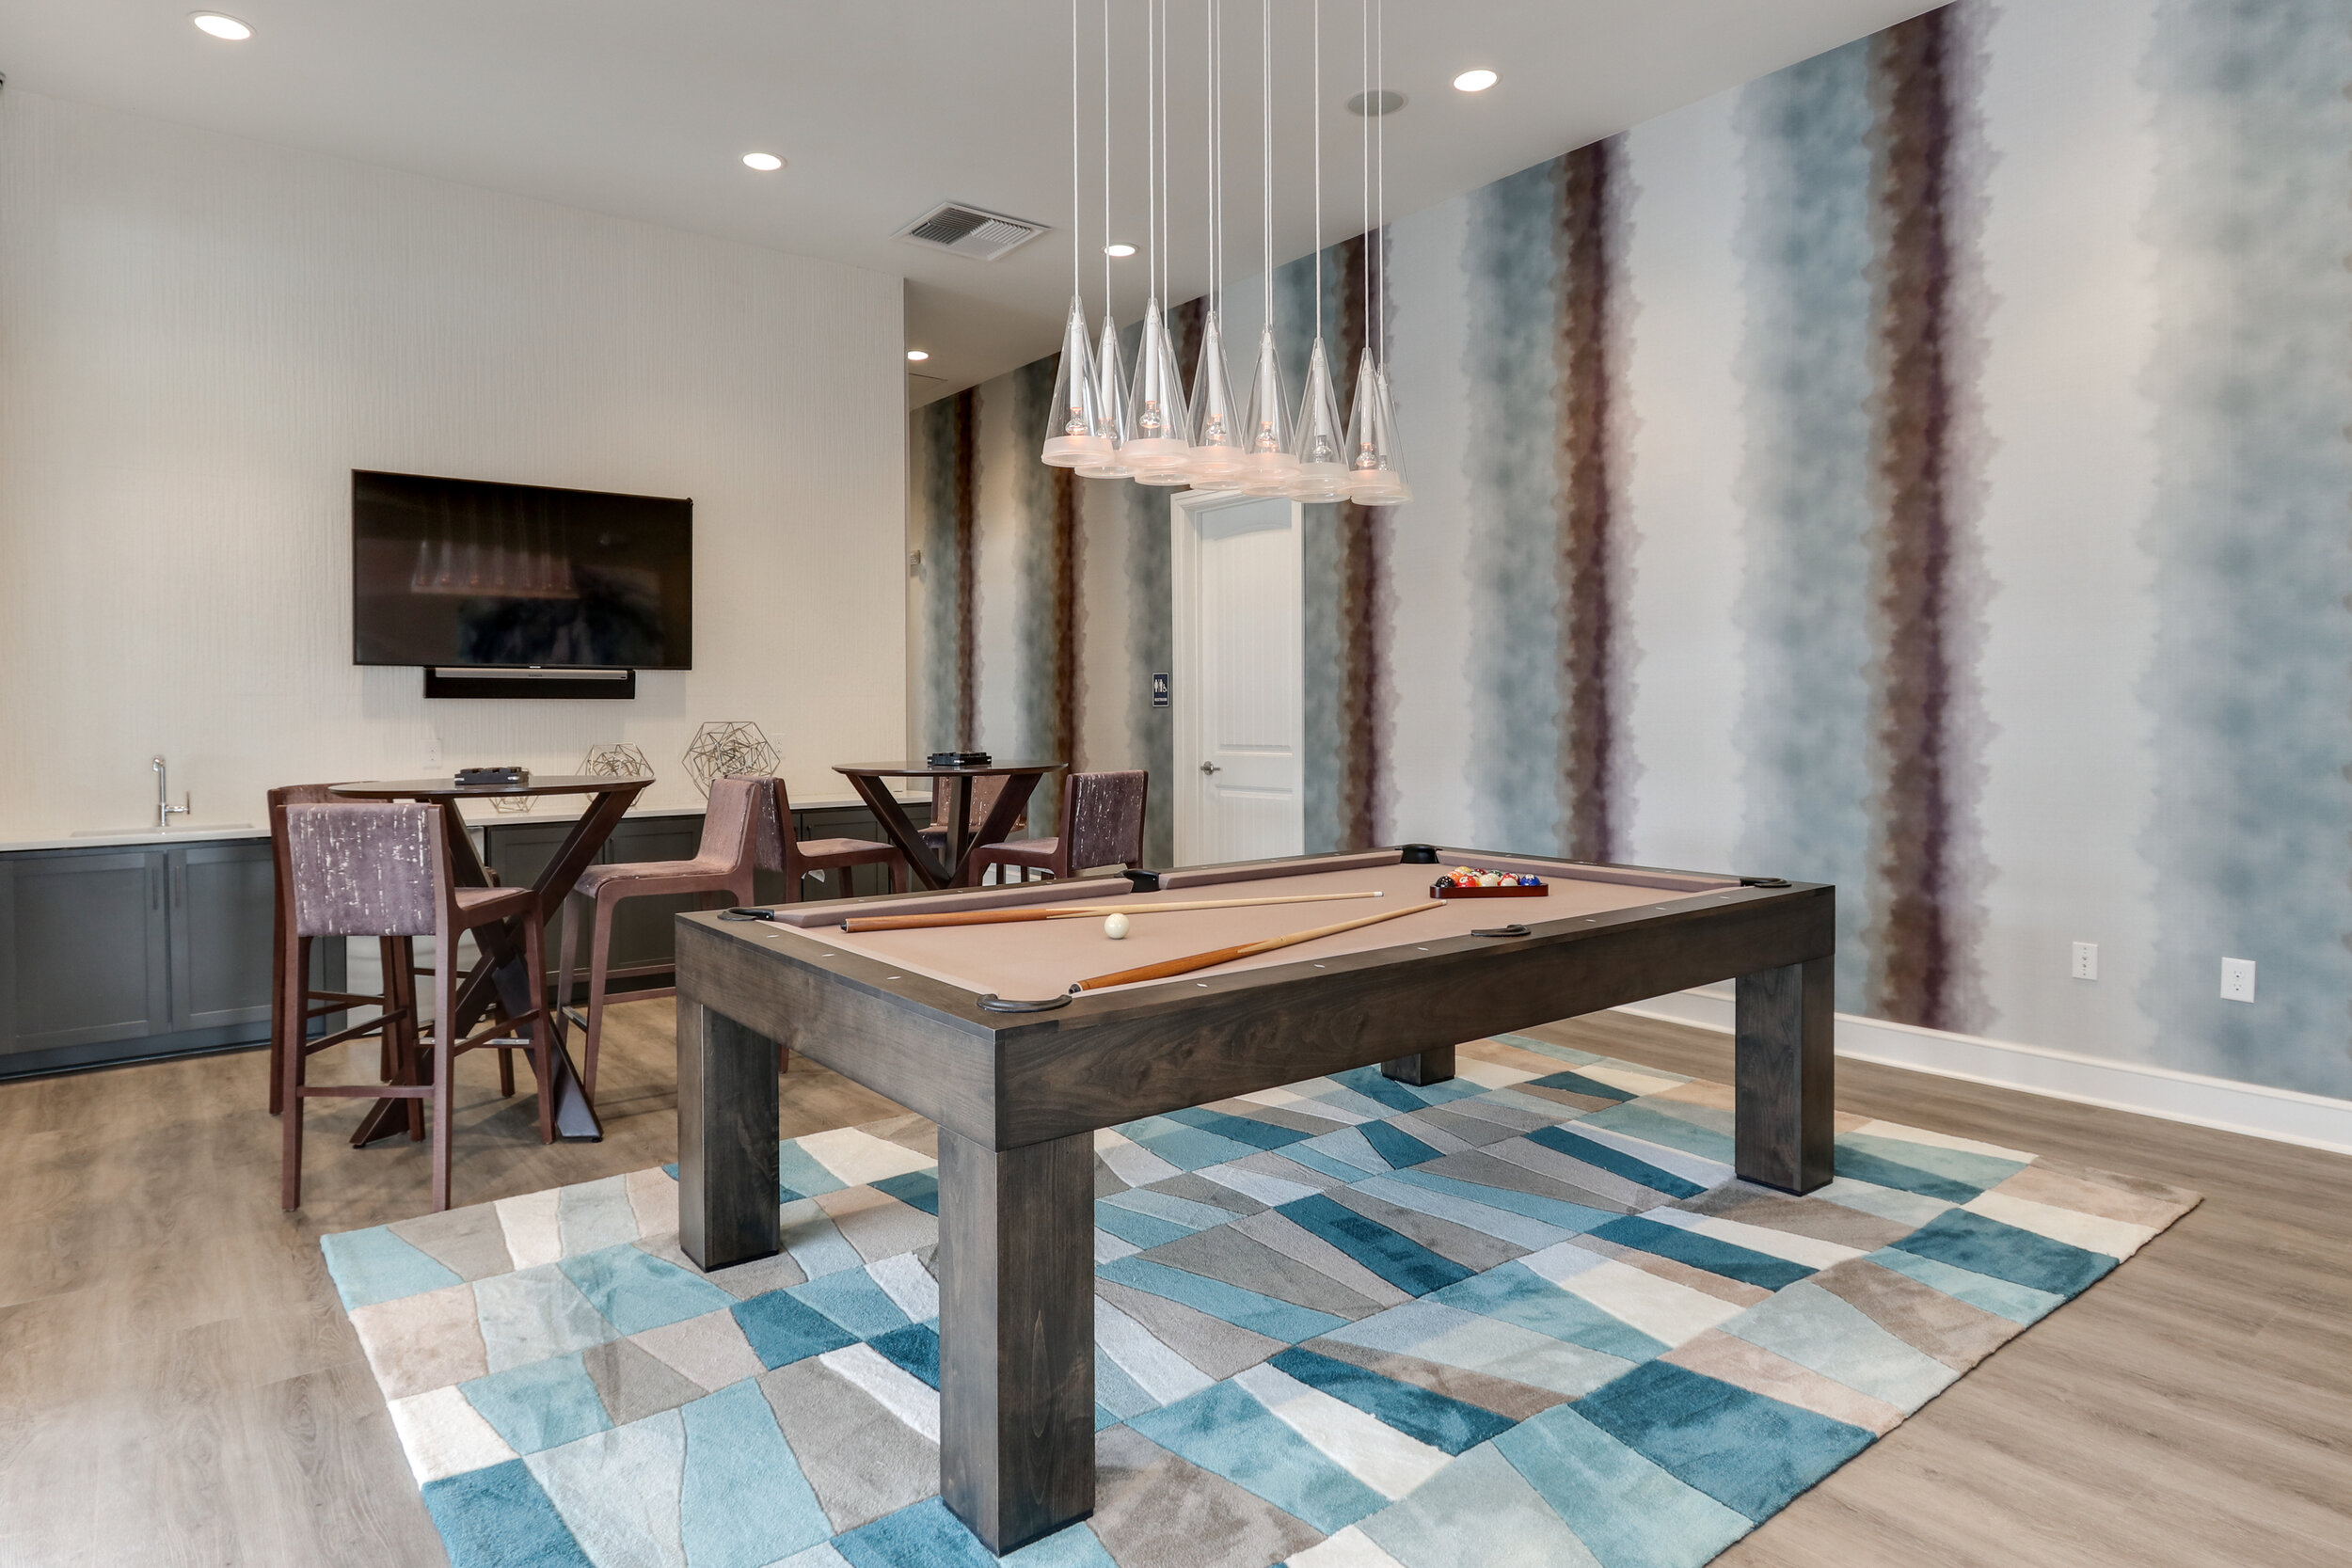
The community was designed around a resort inspired residential experience, with amenities that include an outdoor saltwater pool, open air kitchen and grilling area, fitness center, billiards lounge, and gathering spaces that encourage both recreation and connection. The clubhouse serves as the social centerpiece of the development and complements a mix of one, two, and three bedroom residences.
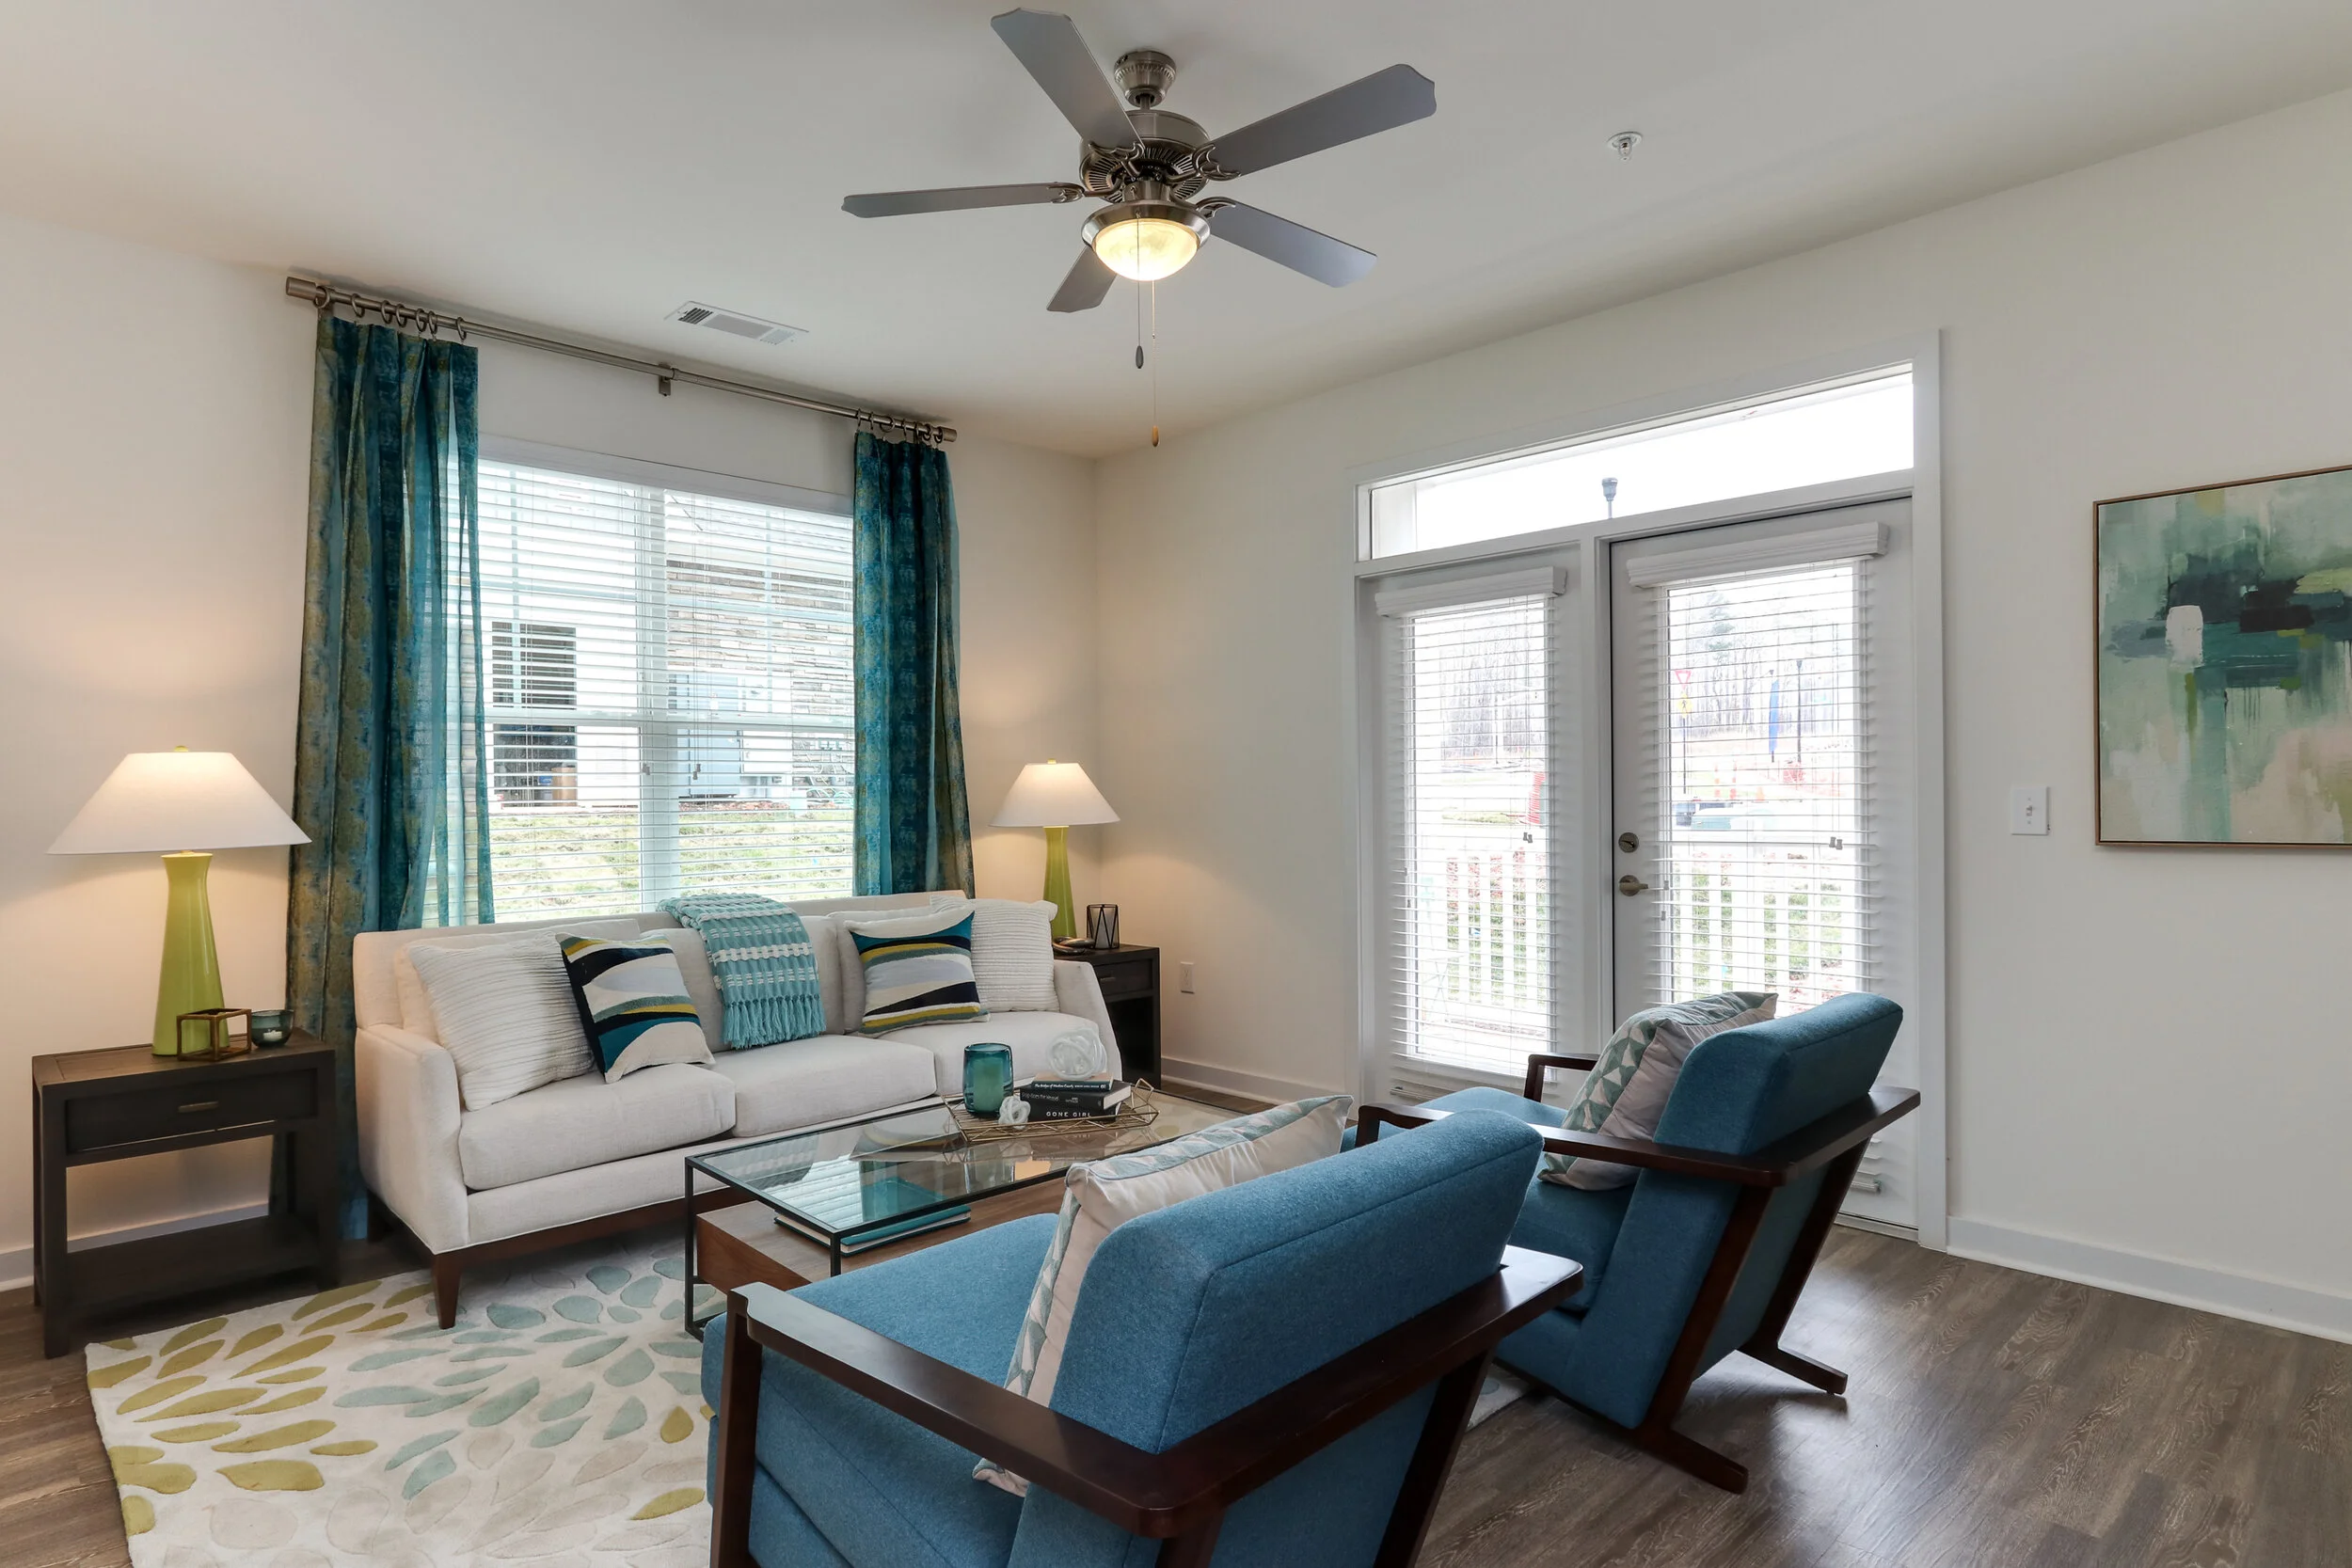
Apartment interiors feature granite countertops, contemporary flat panel cabinetry, wide plank flooring, walk in closets, private balconies, and other upgraded finishes selected to create a cohesive, comfortable residential environment. Delivered through a multi-phase CM at Risk approach, the project brought together residential buildings, amenity spaces, garages, maintenance functions, and extensive site development into a unified community.