

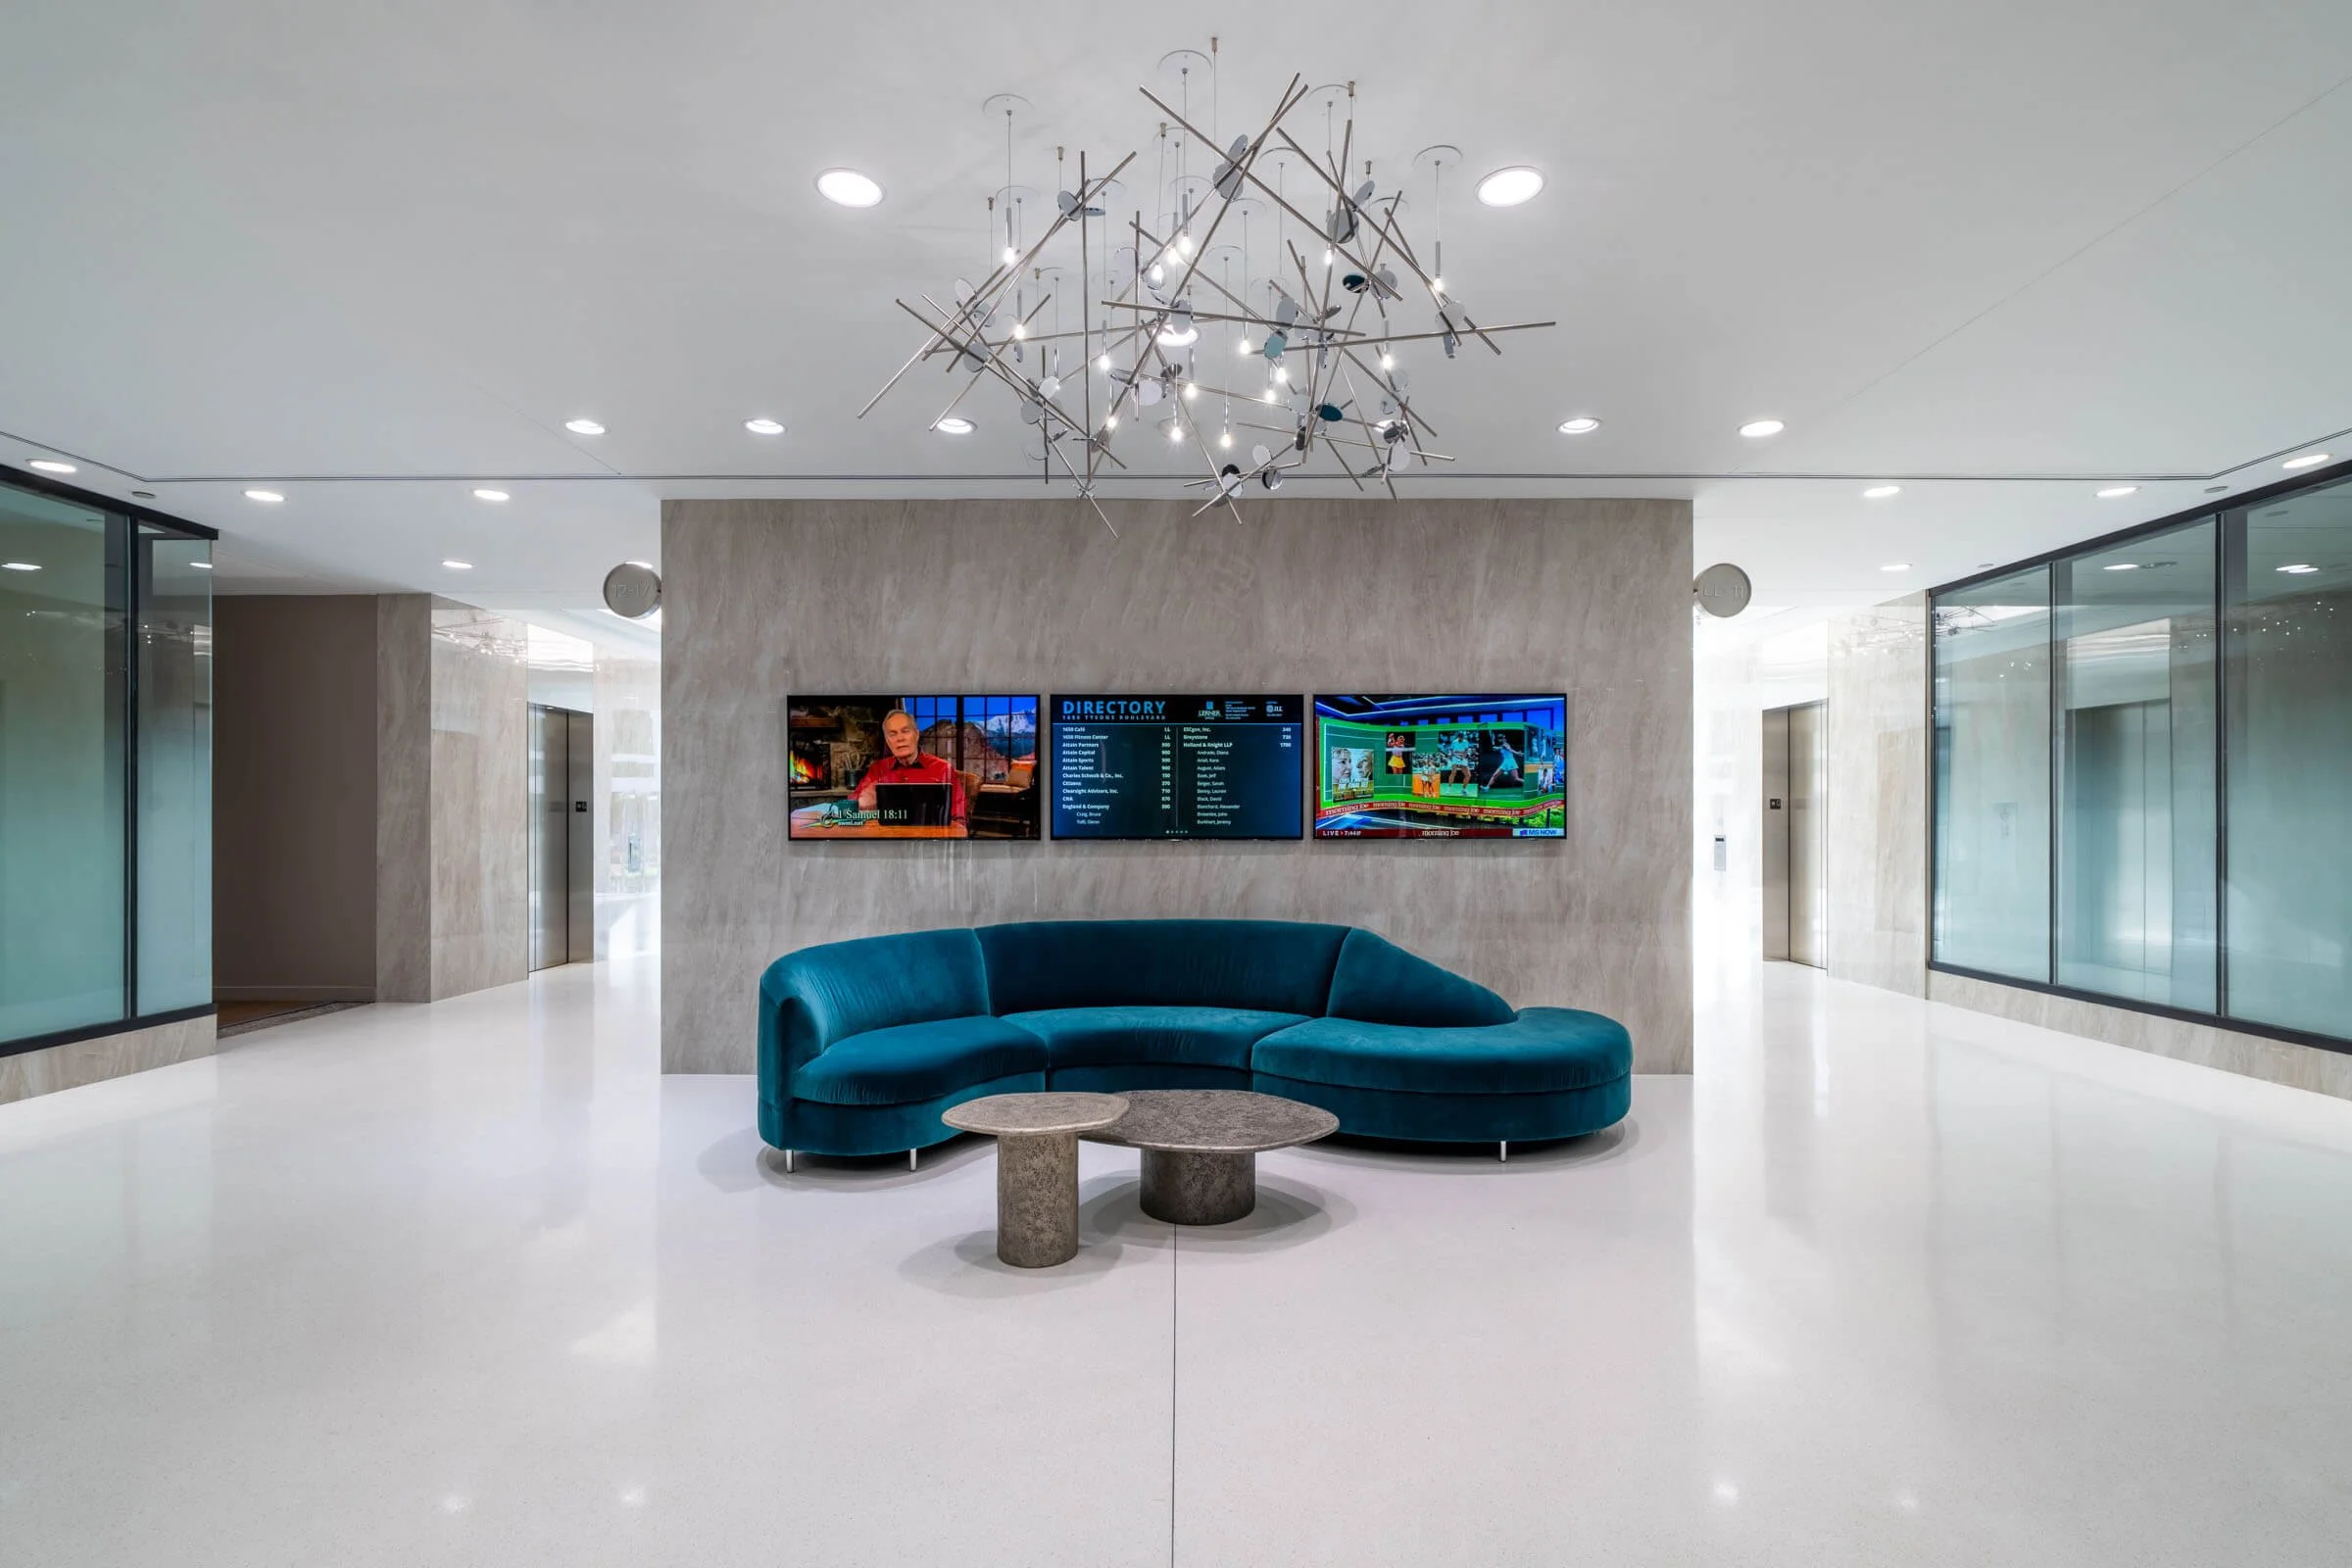
1650 Tysons Boulevard | Lobby Renovation
Owner: Lerner Corporation
Architect: WDG Interior Architecture
Location: McLean, VA
Size: 6,217 SF
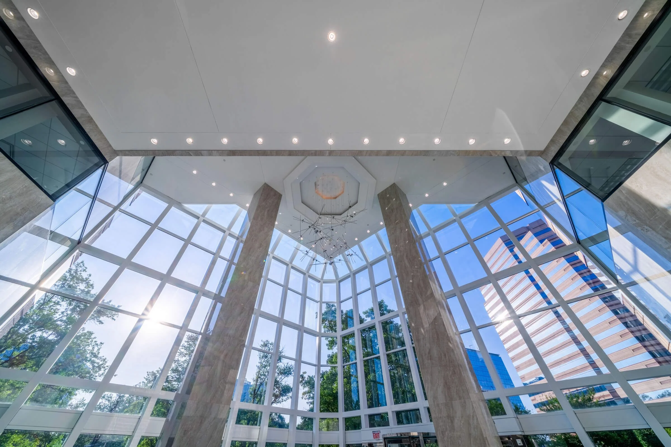
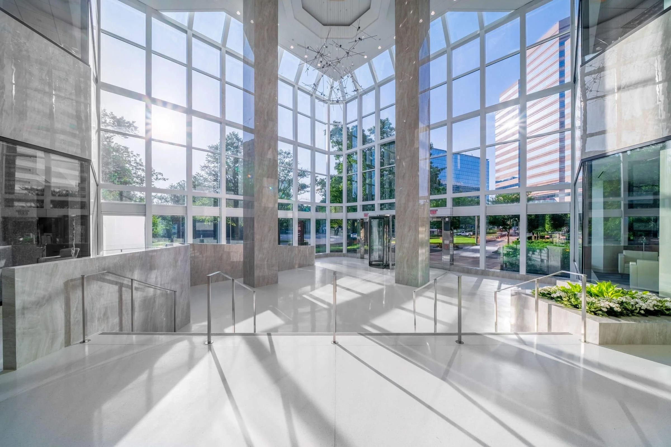
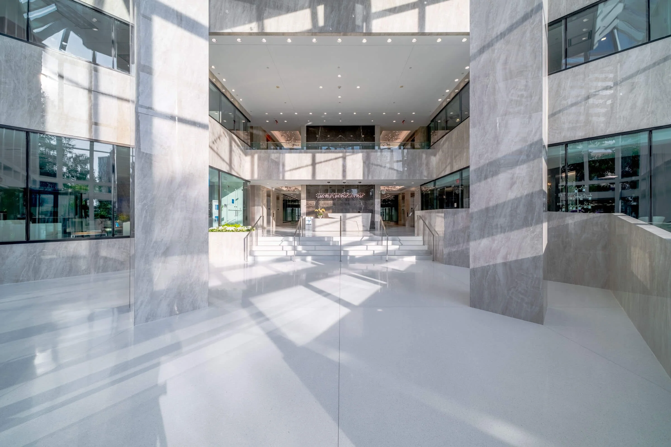
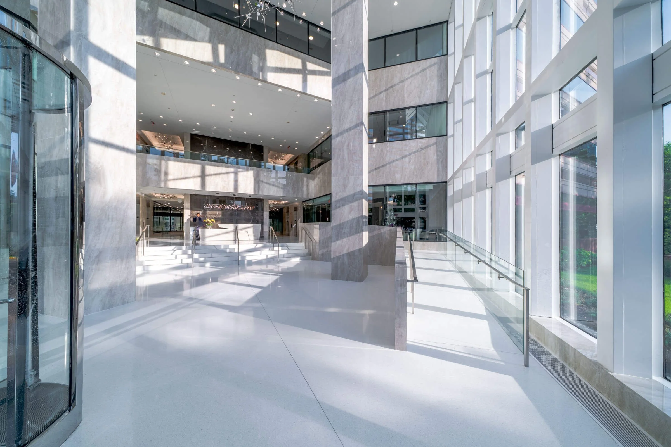
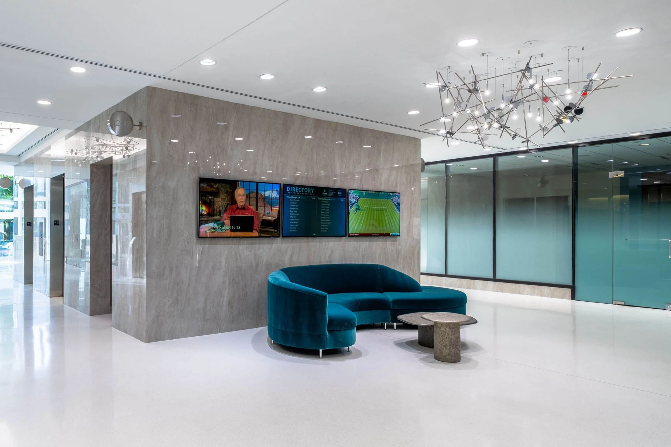
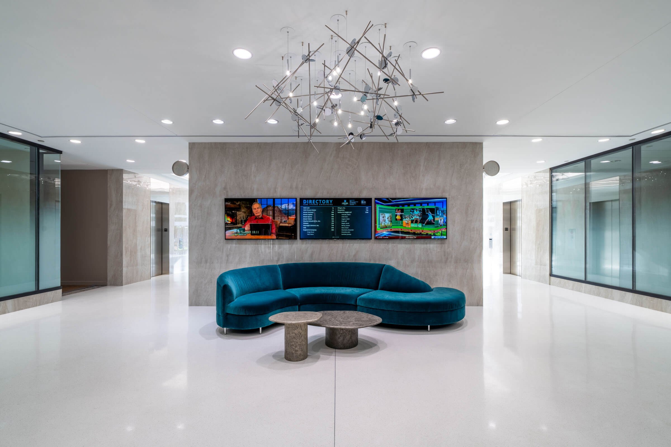
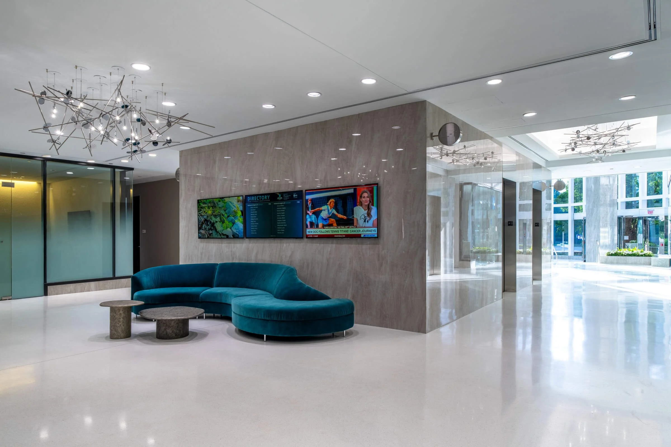
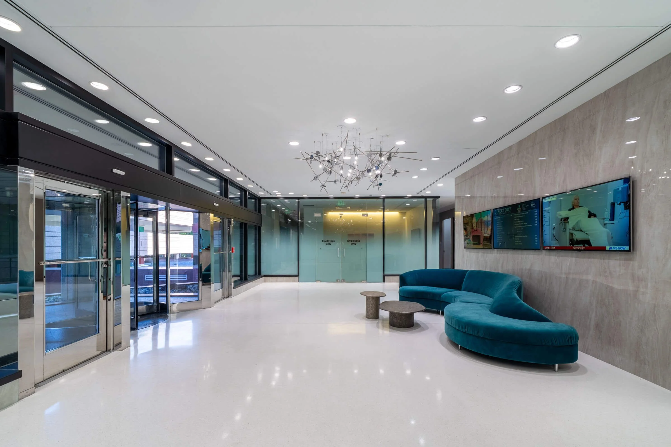
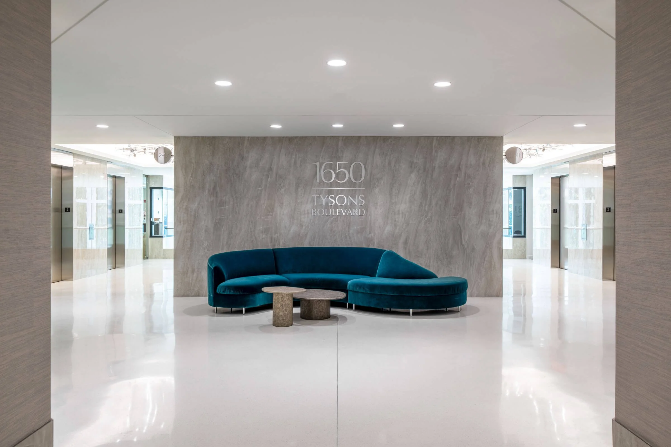
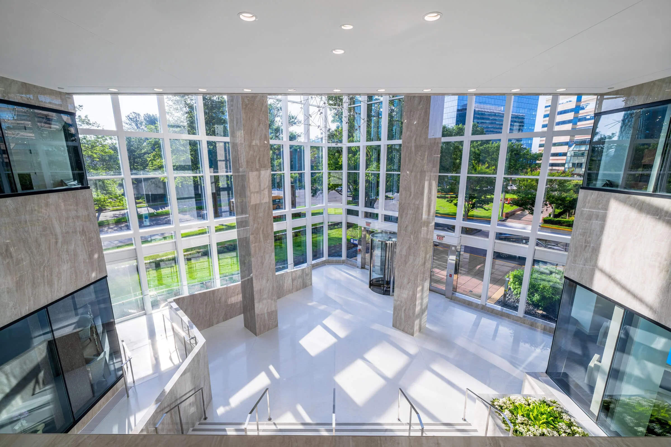
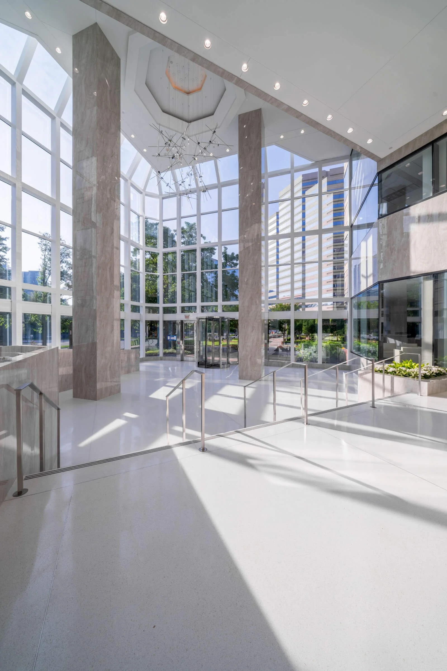
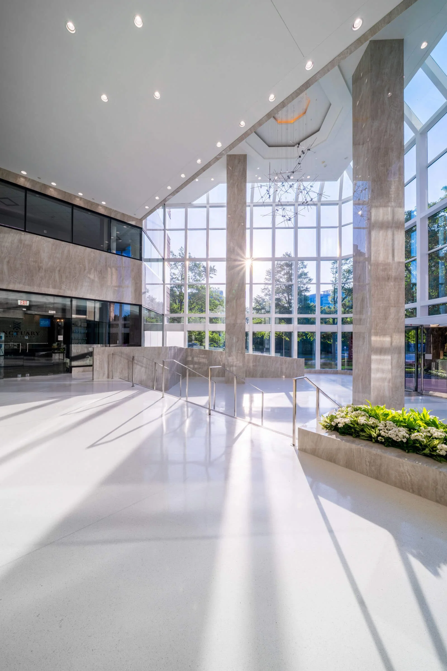
The lobby renovation at 1650 Tysons Boulevard transformed the building's primary arrival experience through a comprehensive modernization of the Level 1 and Level 2 public spaces. Completed within a fully occupied office building, the project required carefully phased construction to minimize disruption to tenants while maintaining safe access throughout the renovation.
The renovation included extensive interior demolition and replacement of existing finishes with terrazzo flooring, large-format wall cladding, upgraded lighting, and refreshed elevator lobbies. Original architectural elements were reimagined by replacing outdated water features and planters with integrated architectural features, including built-in planters, decorative HVAC grilles, contemporary glass guardrails, and a welcoming new reception area. Accessibility improvements, including a new ADA-compliant ramp and enhanced circulation paths, further modernized the space while creating a more functional and inviting environment for tenants and visitors.
Images © Jason Flakes