Grand Hyatt Washington
Make A Selection:
Grand Hyatt Washington |
Lobby & Atrium Renovation (2015)
Owner: Host Hotels & Resorts
Owner’s Rep: JLL
Architect: TVS Architects
Location: Washington, DC
Size: 37,247 SF
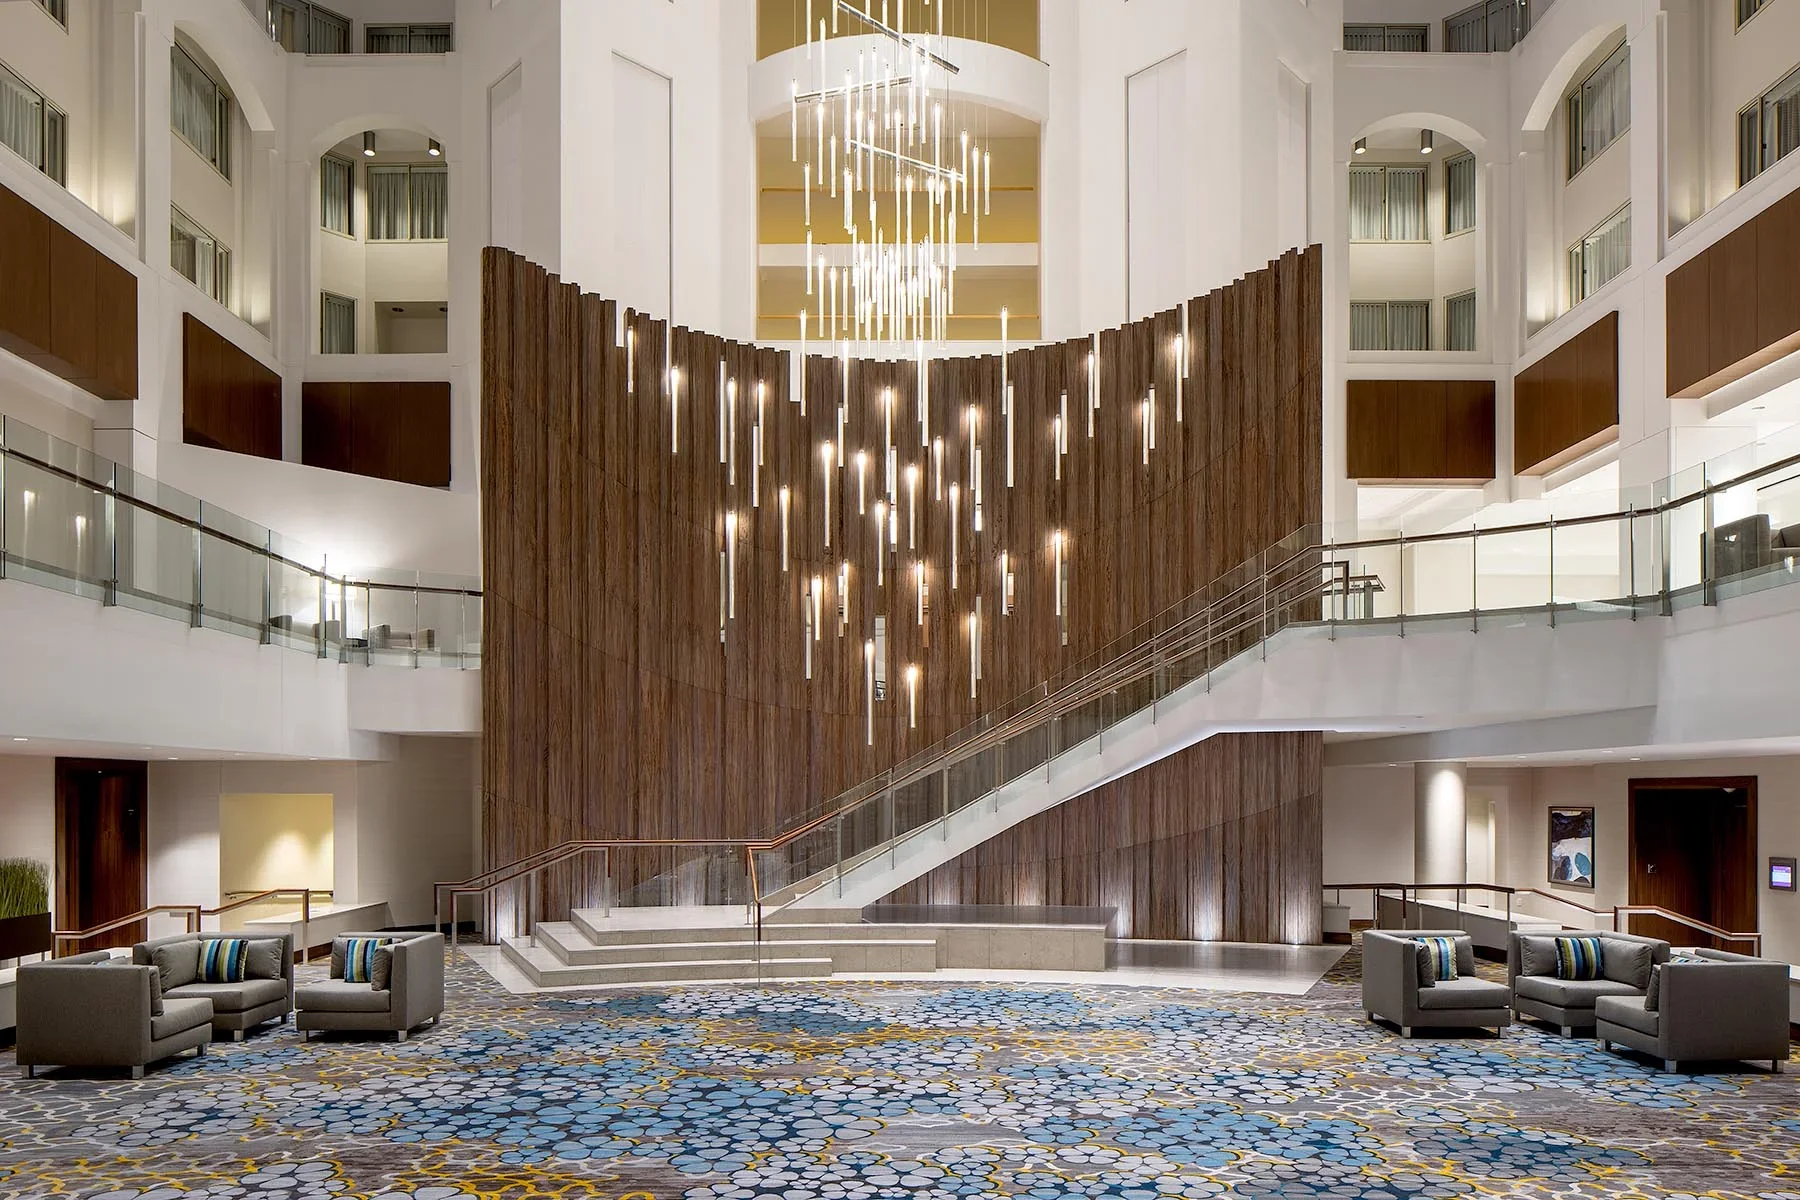
Transforming the heart of a nearly 900-room hotel while it remained fully operational required meticulous planning, extensive phasing, and continuous coordination with hotel management, guests, and trade partners. Construction activities were carefully sequenced to minimize disruptions to daily operations while maintaining safe access throughout the property and coordinating work above the active Metro Center station.
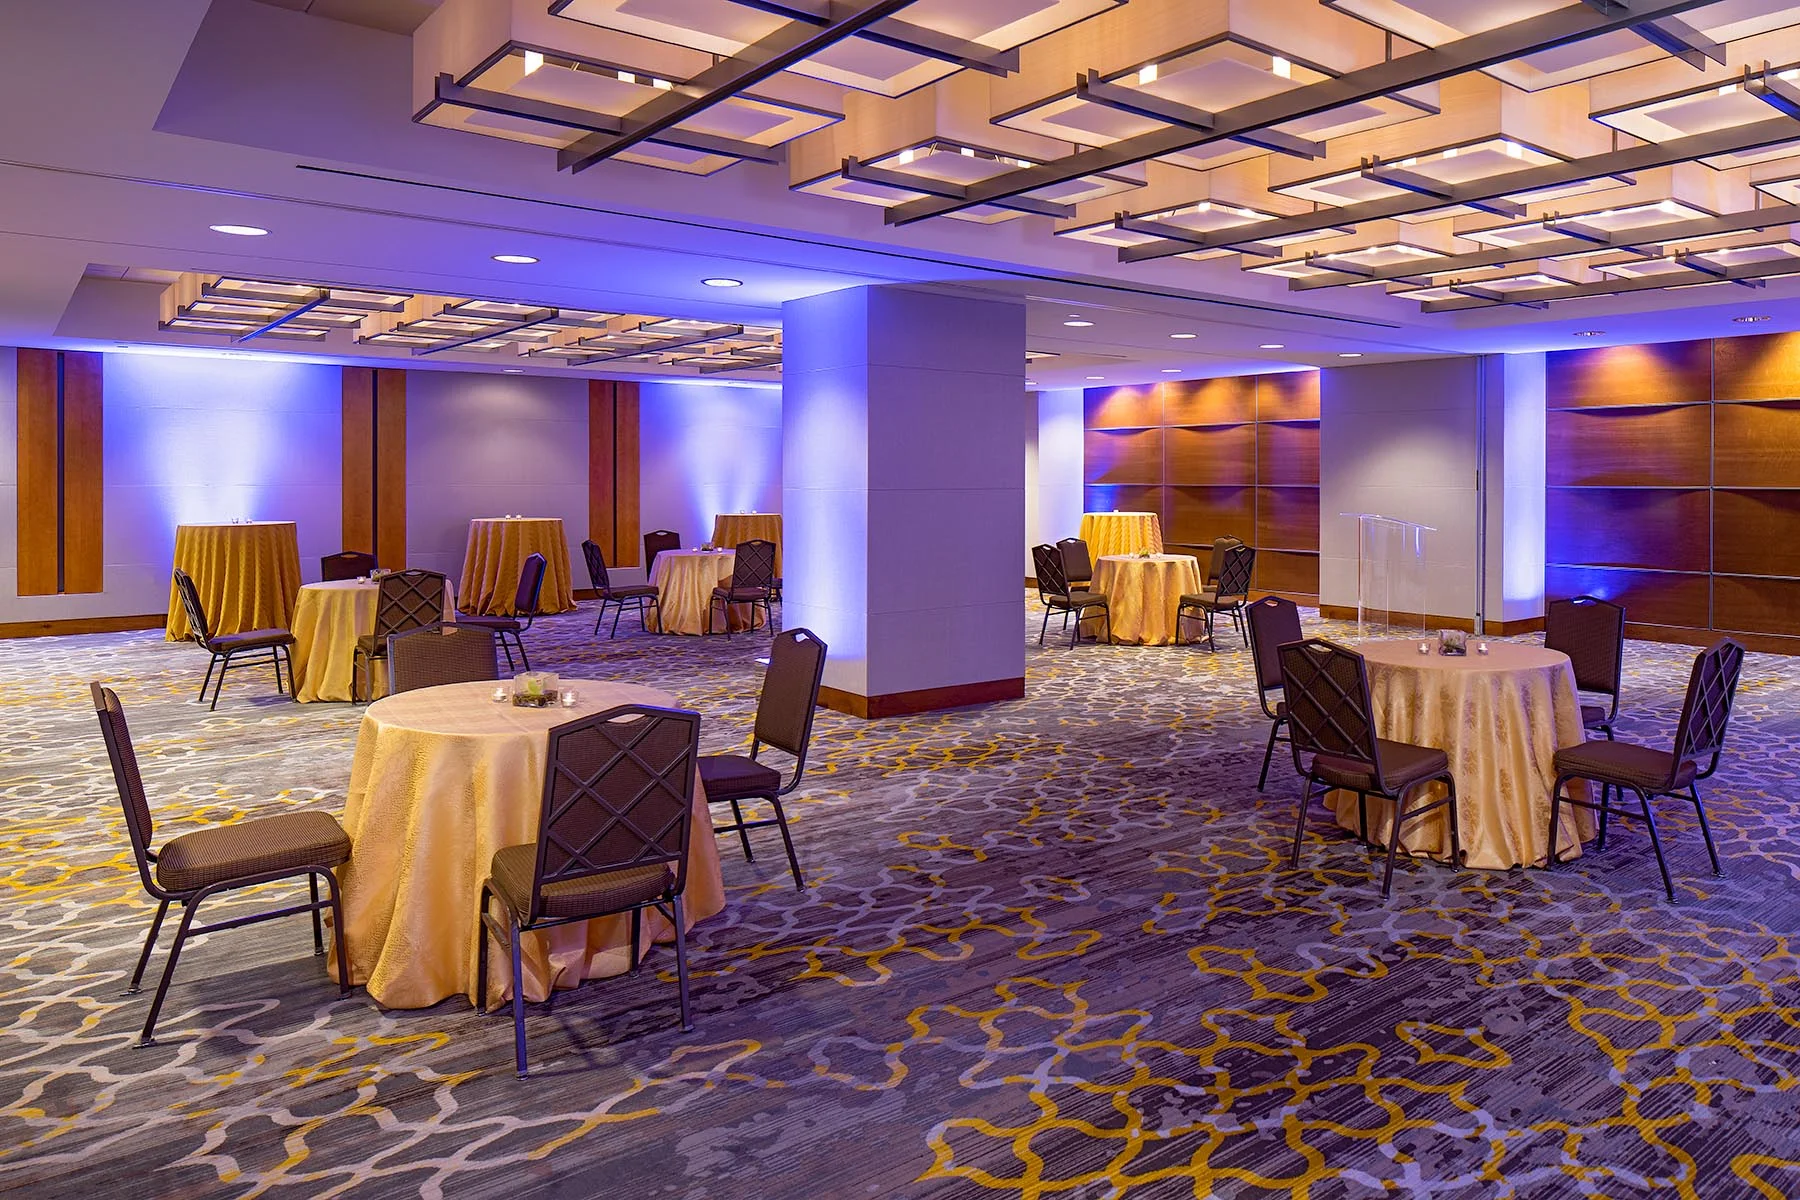
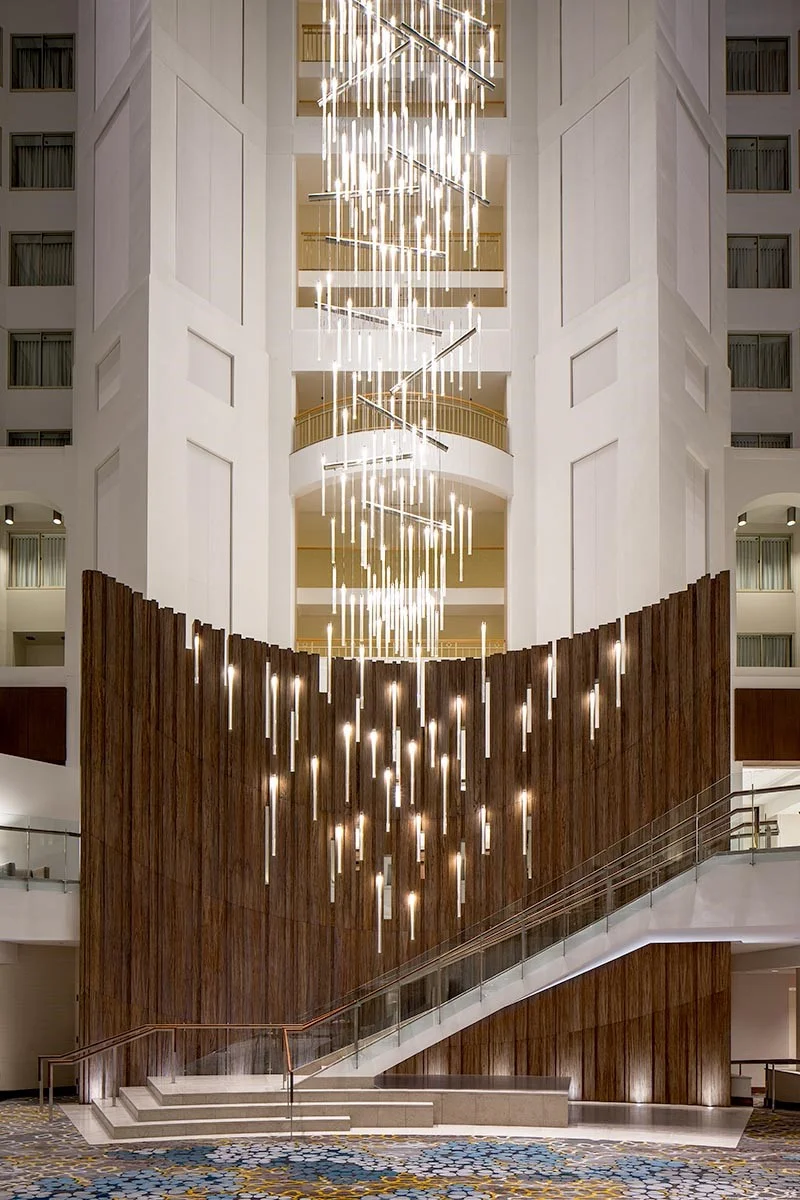
The renovation completely reimagined the hotel's public spaces, replacing the existing restaurant, central water feature, and monumental stair with flexible exhibition, prefunction, and meeting spaces that better support conferences and events. The redesigned lobby features a dramatic grand staircase, custom architectural millwork, decorative lighting, refreshed skylights, and contemporary finishes, while the lower level was transformed into an inviting hospitality environment with expanded meeting space and a renovated restaurant. The result is a modern guest experience that enhances both the hotel's functionality and its architectural character.
Awards:
2016 Award of Excellence for Commercial Renovations $4-10M, ABC Chesapeake
2016 Award of Excellence, ABC Metro
2026 Award of Merit for Best Hospitality Project, NAIOP DC|MD (now CREDA DC|MD)
Images © Taggart Sorensen






Grand Hyatt Washington |
Public Areas Renovation (2026)
Owner: Host Hotels & Resorts
Owner’s Rep: Turner & Townsend
Architect: DesignONE
Interior Designers: Whitespace Interiors (Meeting Spaces) & Johnson Studio (Restaurant)
Location: Washington, DC
Size: 91,663 SF
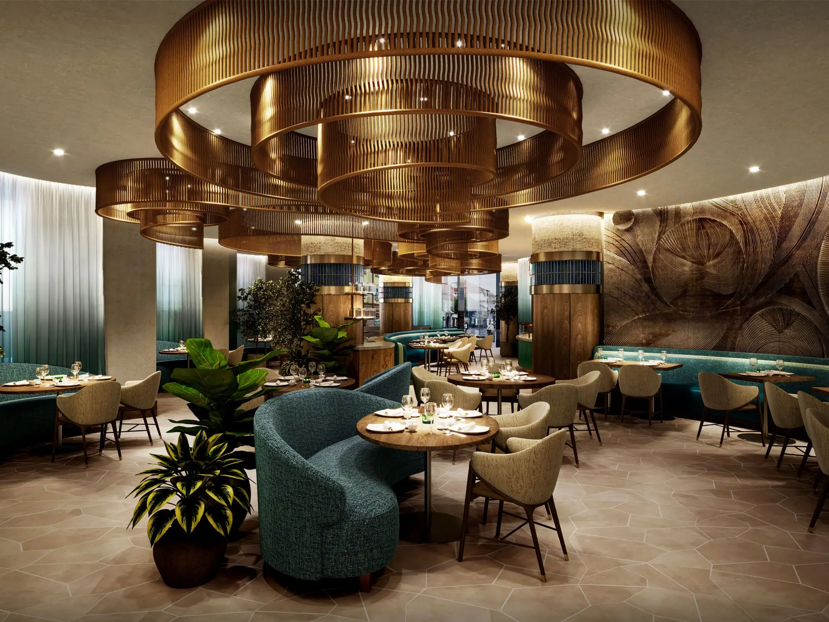
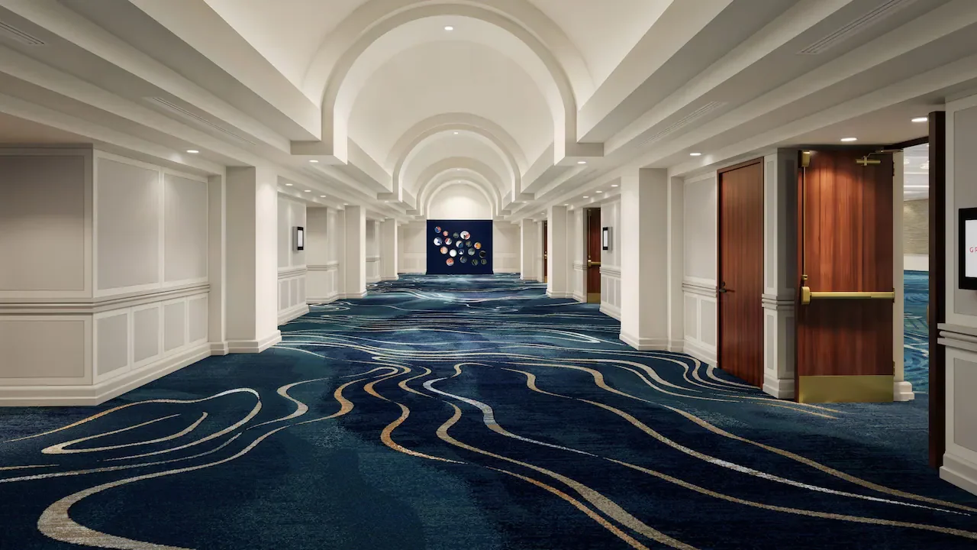
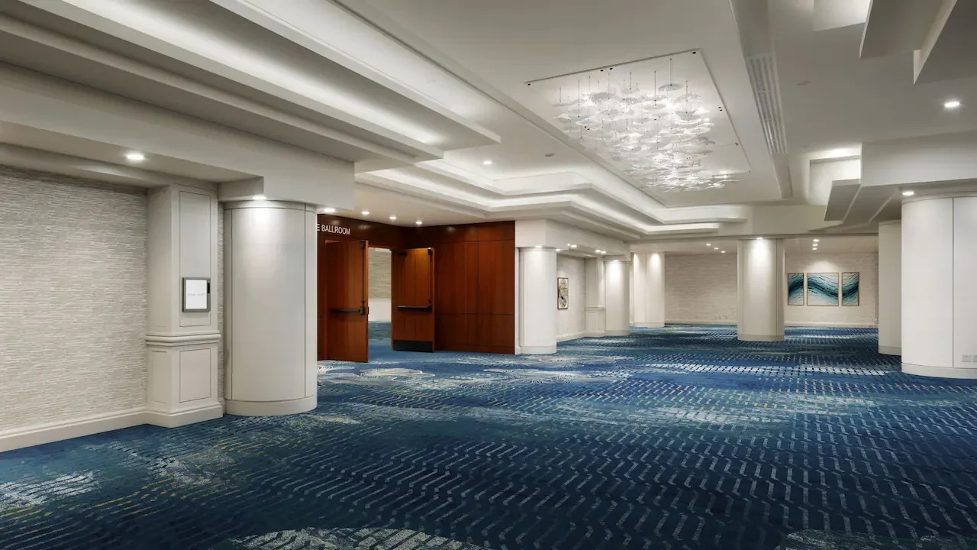
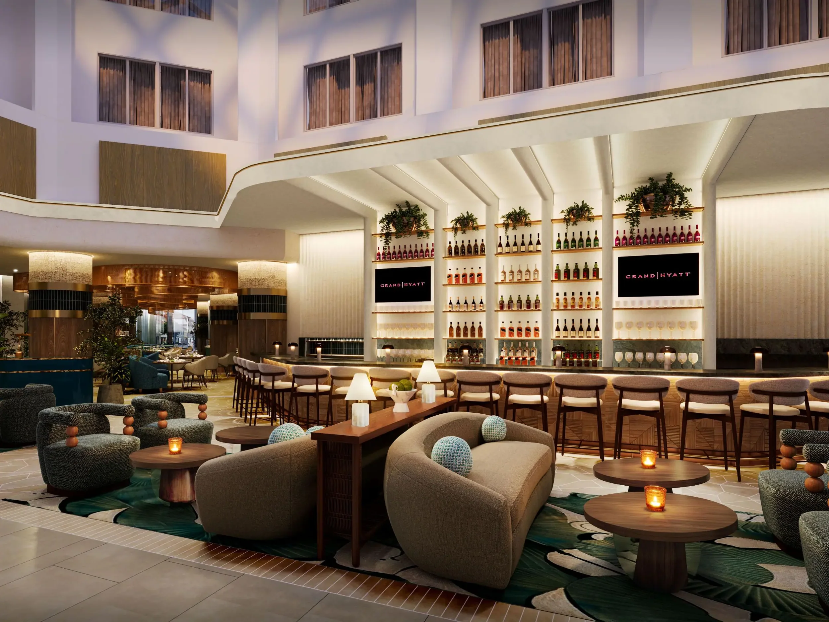
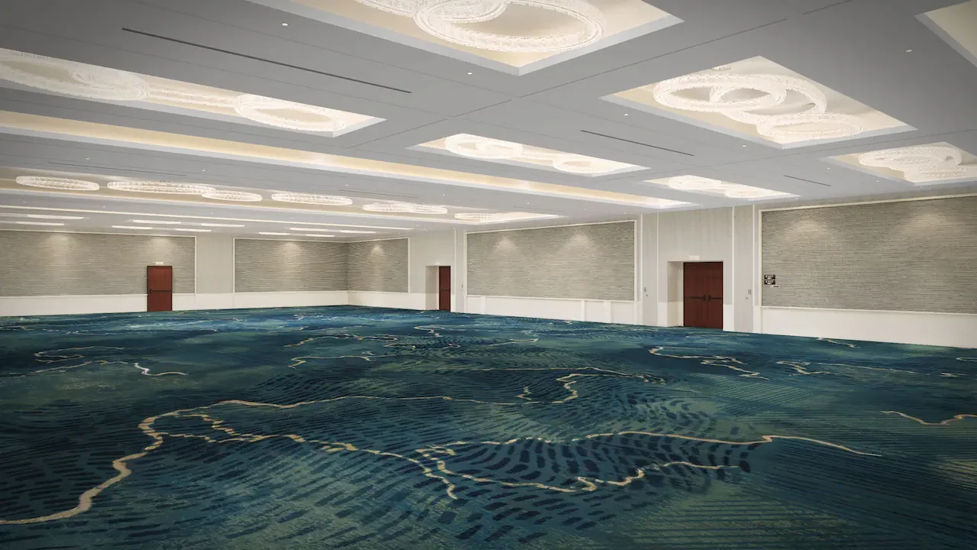
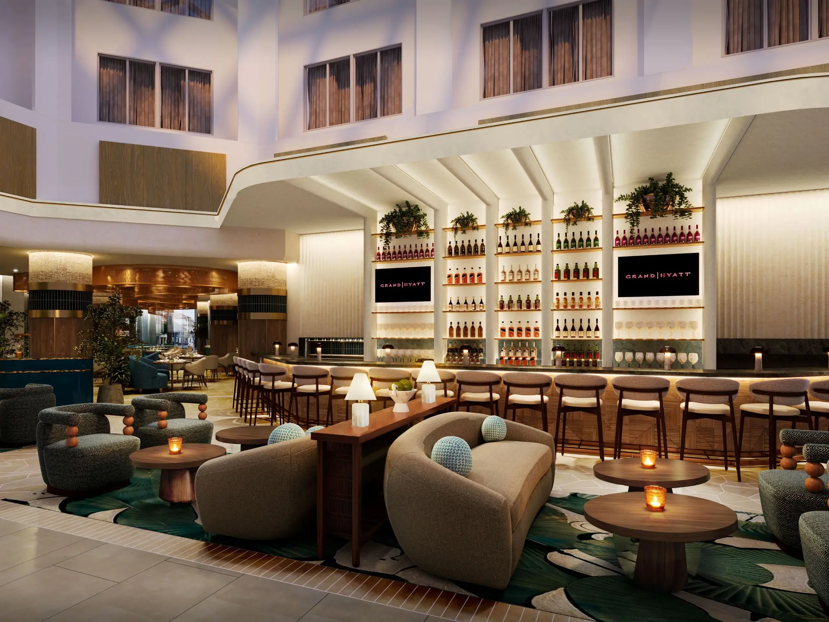
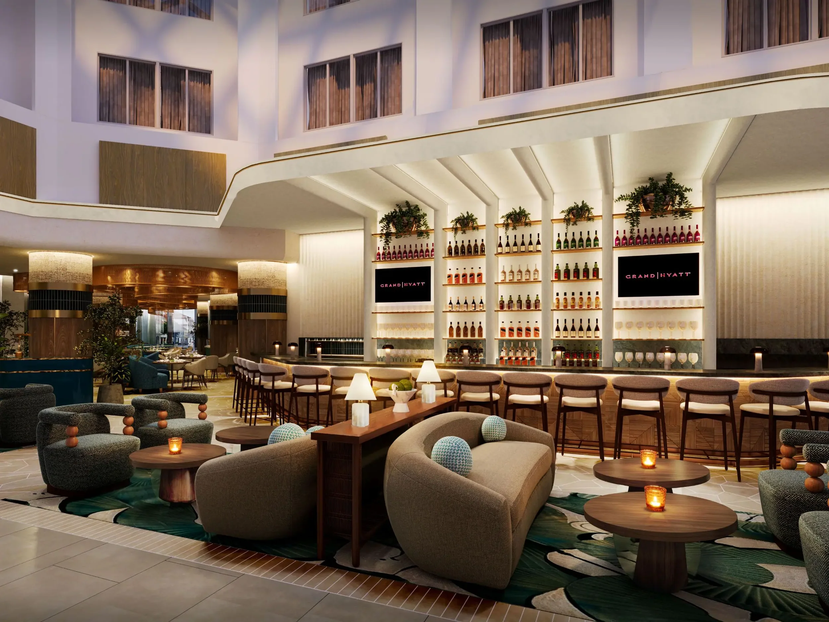
The second major renovation of the Grand Hyatt Washington transformed the hotel's meeting and dining spaces while the 897-room hotel remained fully operational throughout construction. The phased renovation refreshed meeting rooms, boardrooms, ballrooms, and prefunction areas across three levels, completely renovated the CURE restaurant, and converted the former Cabinet dining room into flexible meeting space, creating an updated environment that aligns with Hyatt's evolving brand standards and enhances the guest experience.
The work included new architectural finishes, millwork, lighting, flooring, audiovisual upgrades, MEP systems, FF&E, signage, accessibility improvements, new interior stairs, dumbwaiters, and back-of-house modifications. Extensive planning and coordination with hotel operations allowed construction to progress with minimal disruption to guests, conferences, and daily operations while overcoming the logistical challenges of working in an occupied hotel above an active Metro station. The project reflects a continued partnership with Host Hotels & Resorts and CWC's expertise delivering complex hospitality renovations in active environments.
Renderings Courtsey of designONE studio