


George Washington University
Make A Selection:
George Washington University |
Pelham Dining Hall
Owner: George Washington University
Architect: DBI Architects, Inc.
Location: Washington, DC
Size: 6,598 SF
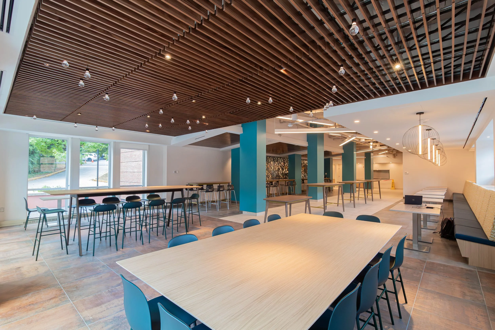
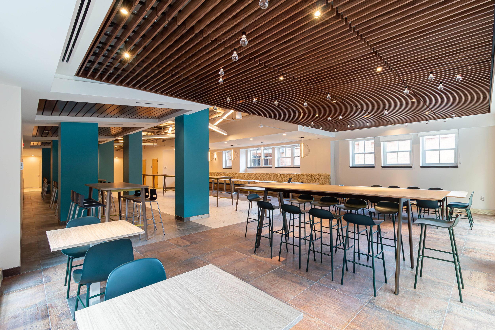
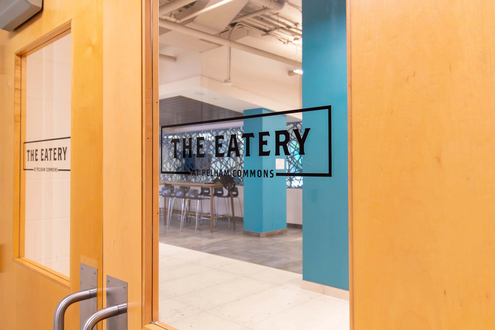
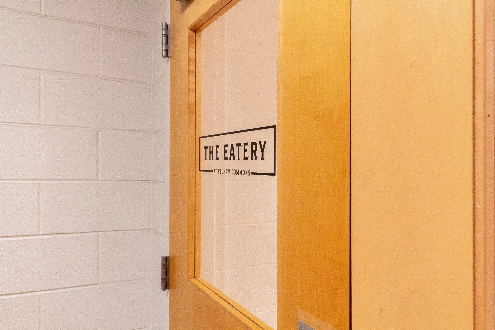
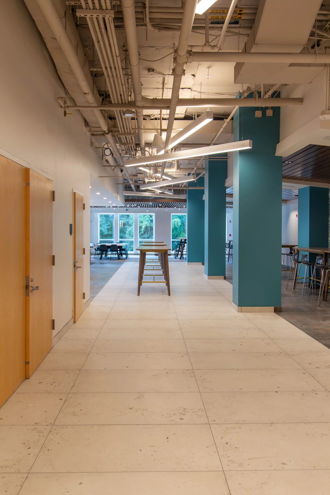
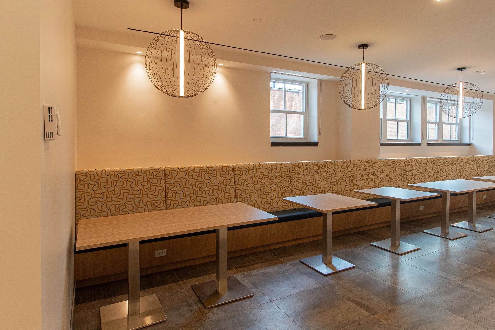
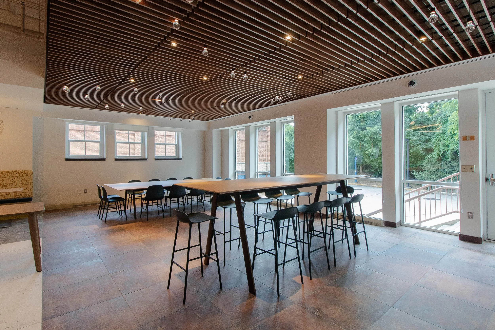
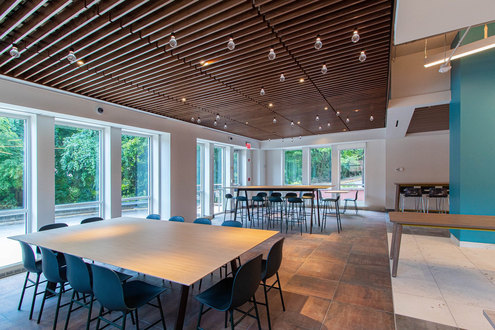
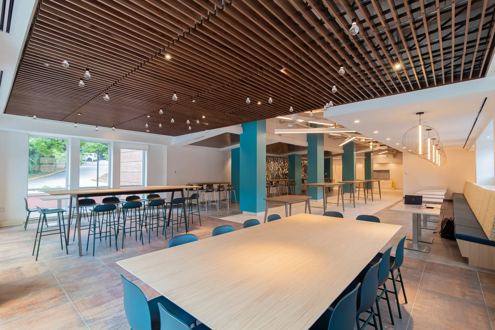
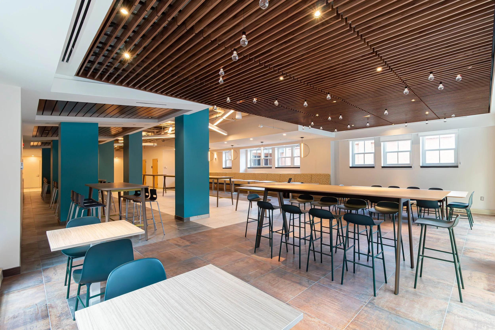
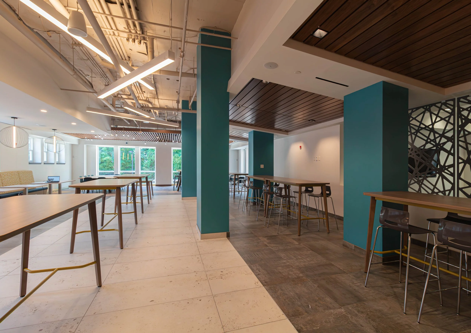
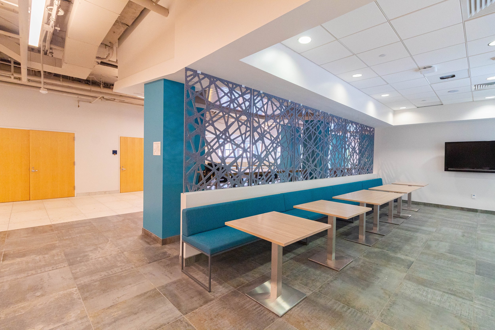
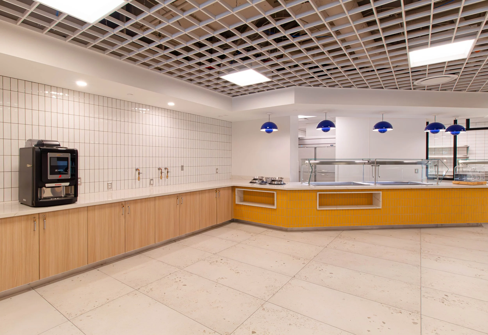
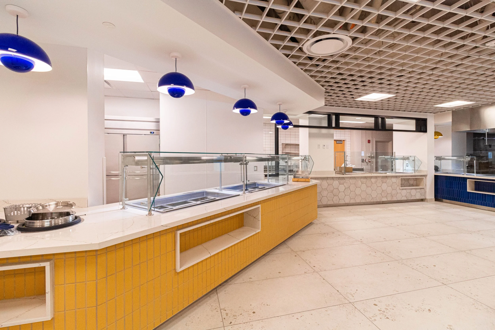
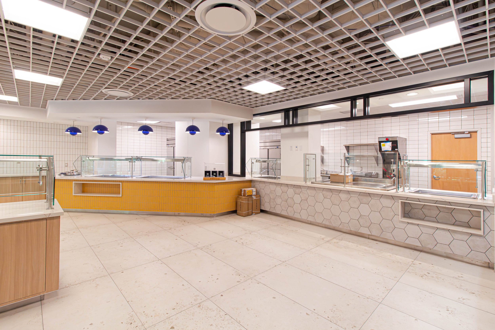
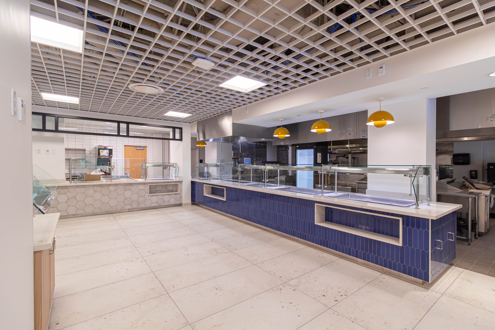
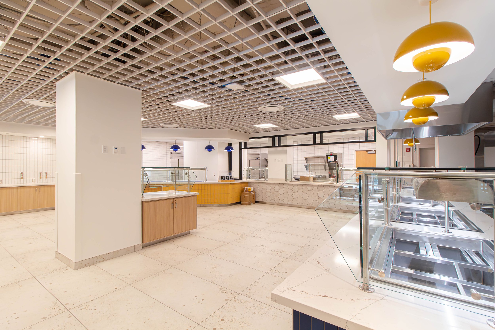
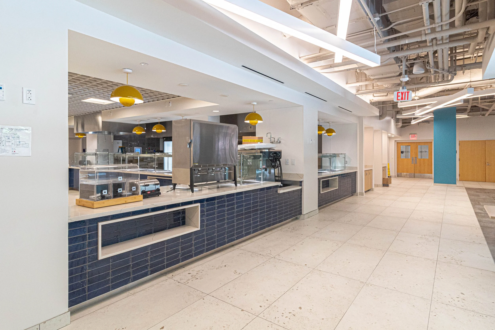
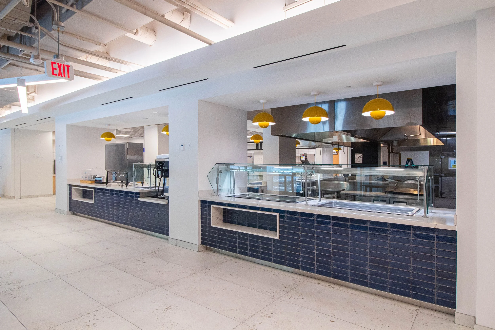
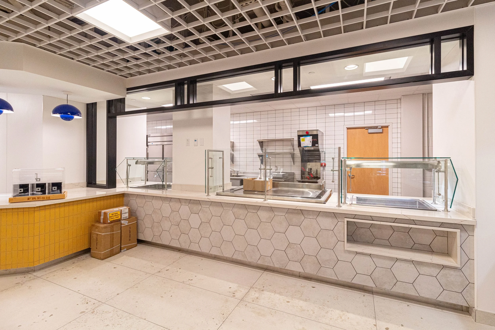
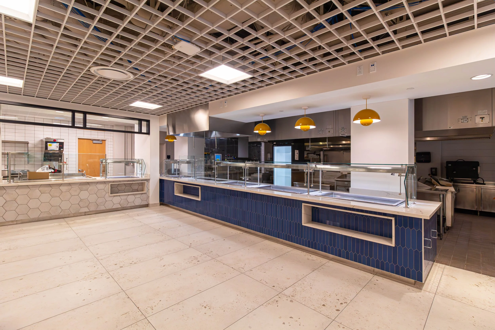
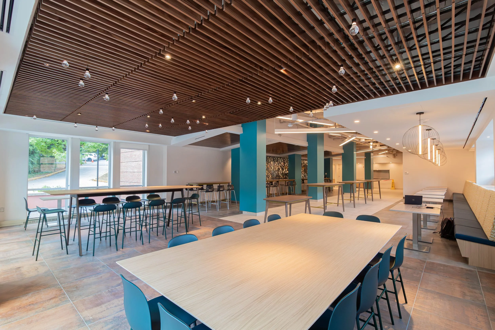
The renovation of Pelham Dining Hall on George Washington University's Mount Vernon Campus transformed an active dining facility within an occupied residence hall into a modern, welcoming space for students and staff. Completed while the building remained in use, the project required careful planning and phased construction to minimize disruption to daily campus operations.
The renovation included refreshed dining and seating areas with contemporary finishes, creating a more functional and inviting environment. The existing servery was extensively demolished and rebuilt with new kitchen serving lines, state-of-the-art food service equipment, and upgraded infrastructure to improve efficiency and enhance the overall dining experience. Through close coordination with the university and project stakeholders, the work was successfully completed while maintaining uninterrupted campus life.
Images © DBI Architects
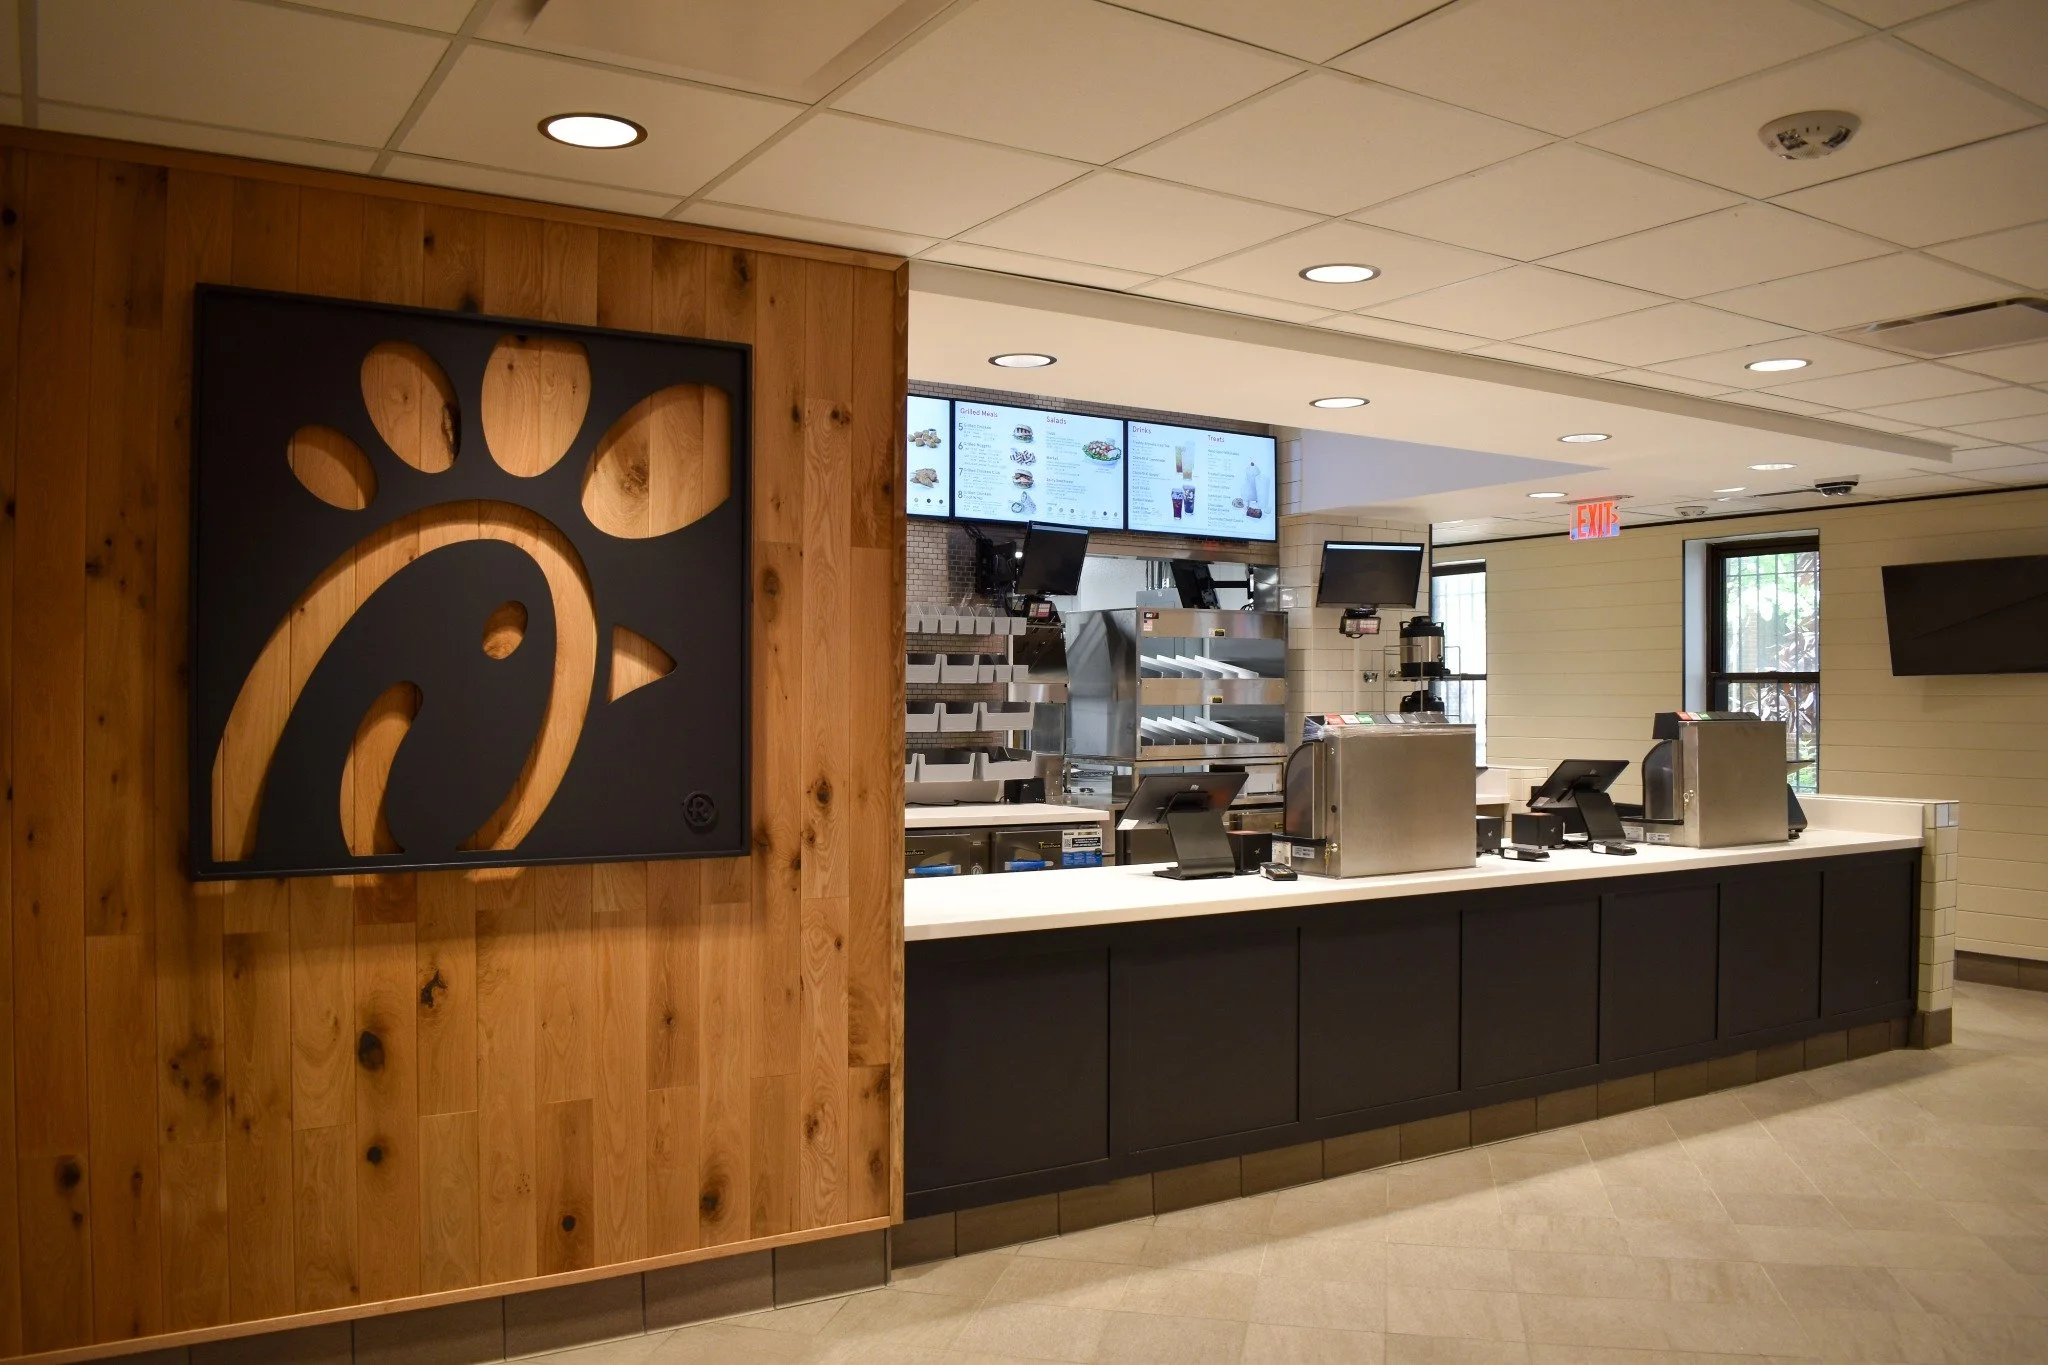
George Washington University | Mitchell Hall
Owner: George Washington University
Architect: DBI Architects, Inc.
Location: Washington, DC
Size: 5,000 SF
Located within George Washington University's historic Mitchell Hall, this renovation transformed two former food service spaces into a full-service catering kitchen and a street-facing grab-and-go dining venue, enhancing campus dining while preserving the functionality of an occupied residence hall.
The project required extensive coordination within the nearly 100-year-old building, including rerouting active building systems serving occupied student housing above and developing field solutions to address unforeseen structural and mechanical conditions. Delivered through a phased GMP approach, construction progressed alongside the evolving design while maintaining flexibility for multiple end users. To support the independent operation of each dining space, new rooftop mechanical equipment and ventilation systems were carefully integrated within limited rooftop space. The completed renovation provides modern, efficient dining facilities that enhance the student experience while respecting the character and operational demands of one of the university's historic residence halls.
Images © Coakley & Williams Construction